
About Clean AC LLC
Commercial HVAC support built around your building
Clean AC LLC provides commercial HVAC repair, maintenance, cleaning, installation and replacement, alongside equipment and supplies for business buyers. Bring a service problem, a planned system change or a product requirement to one contact. The work starts with your equipment and the needs of the space it serves.
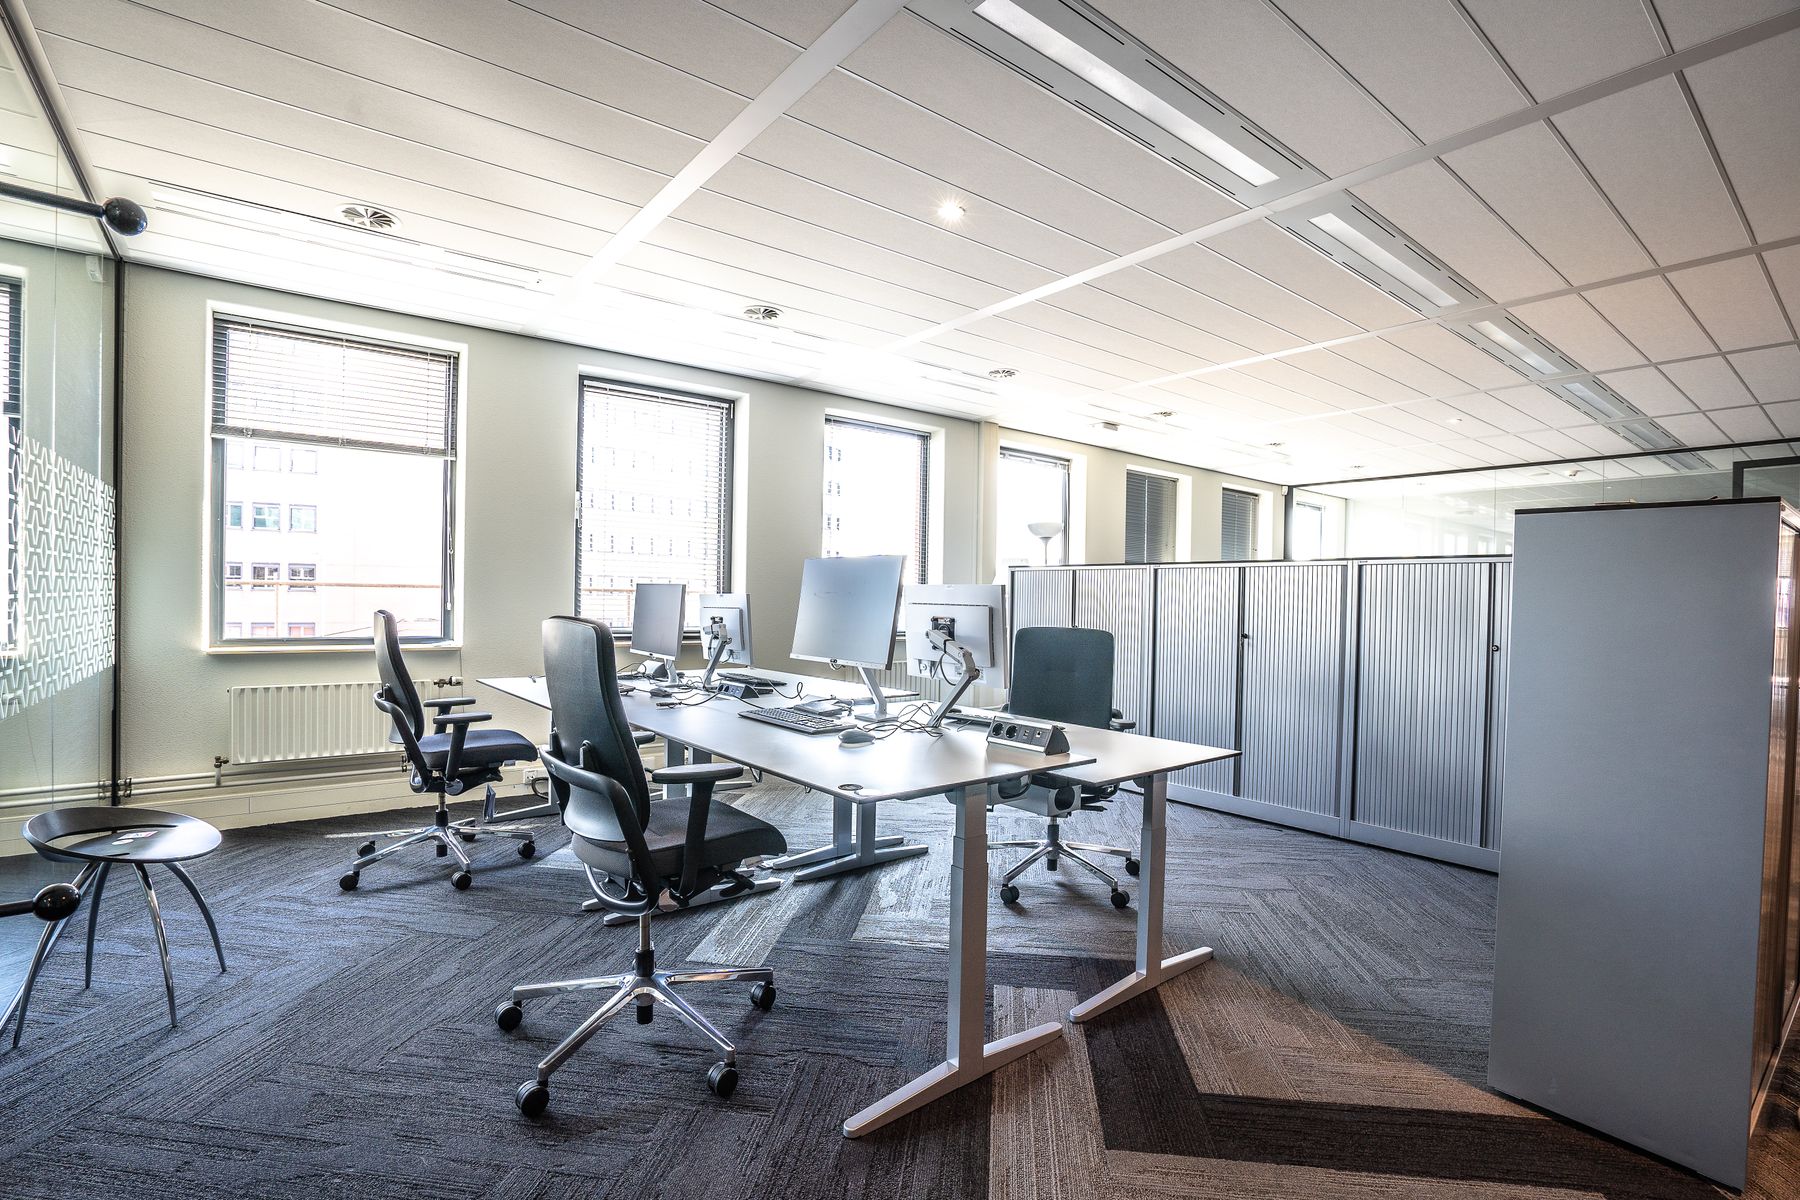
Start with the problem. Plan the next step.
Keep cooling, heating and ventilation working for your business. Our service offer covers diagnosis and repair, routine care, cleaning, installation and replacement, with equipment access and occupied hours considered in the proposed work.
Make the specification do the work.
Source equipment and supplies by the specification your job needs. Our B2B catalog and quote basket bring model details, configurations and quantities together. Include accessories or installation work in the same request when they belong to the project.
Keep service decisions connected.
Connect today’s work with the next service decision. Equipment details, condition findings and completed tasks help keep maintenance, repairs and future replacement tied to the same system. Start with the records available; a complete equipment file is not required to contact us.
Plan the work around your system
A useful HVAC plan follows the equipment through its working life. Use these six steps to connect today's request with the information your next service or purchasing decision will need.
PHASE 01
Identify the installed system
Identify the equipment and affected spaces. Include the model, current symptoms and operating hours so the discussion starts with the installed system and how the building uses it.
PHASE 02
Understand the operating need
Separate an existing fault from routine care or a project goal. Include access arrangements and scheduling constraints when describing the intended outcome and proposed work.
PHASE 03
Plan routine care
Use equipment instructions, operating conditions and service records to frame routine care. Keep filter, coil, drainage, airflow and controls needs with the relevant system.
PHASE 04
Address a developing fault
Describe the symptom, affected zones and when the problem occurs. Keep earlier work and unresolved concerns available so a repair discussion starts with useful observations.
PHASE 05
Prepare a system change
Collect the existing system, paired models and connection details. Keep replacement goals distinct from controls, accessory and installation needs when reviewing the proposed scope.
PHASE 06
Carry information forward
Retain the service and product information with the equipment record. Use unresolved issues, operating changes and routine care needs to prepare the next facility conversation.
Ordinary commercial comfort systems
Service requests and equipment discussions for cooling, heating, air movement and controls.
Packaged rooftop systems
Split cooling systems
Comfort heating
Heat pumps
Ductless systems
Ventilation & exhaust
Thermostats & controls
Support for the work your system needs
Choose a specific service or bring a combined requirement into your quote request.
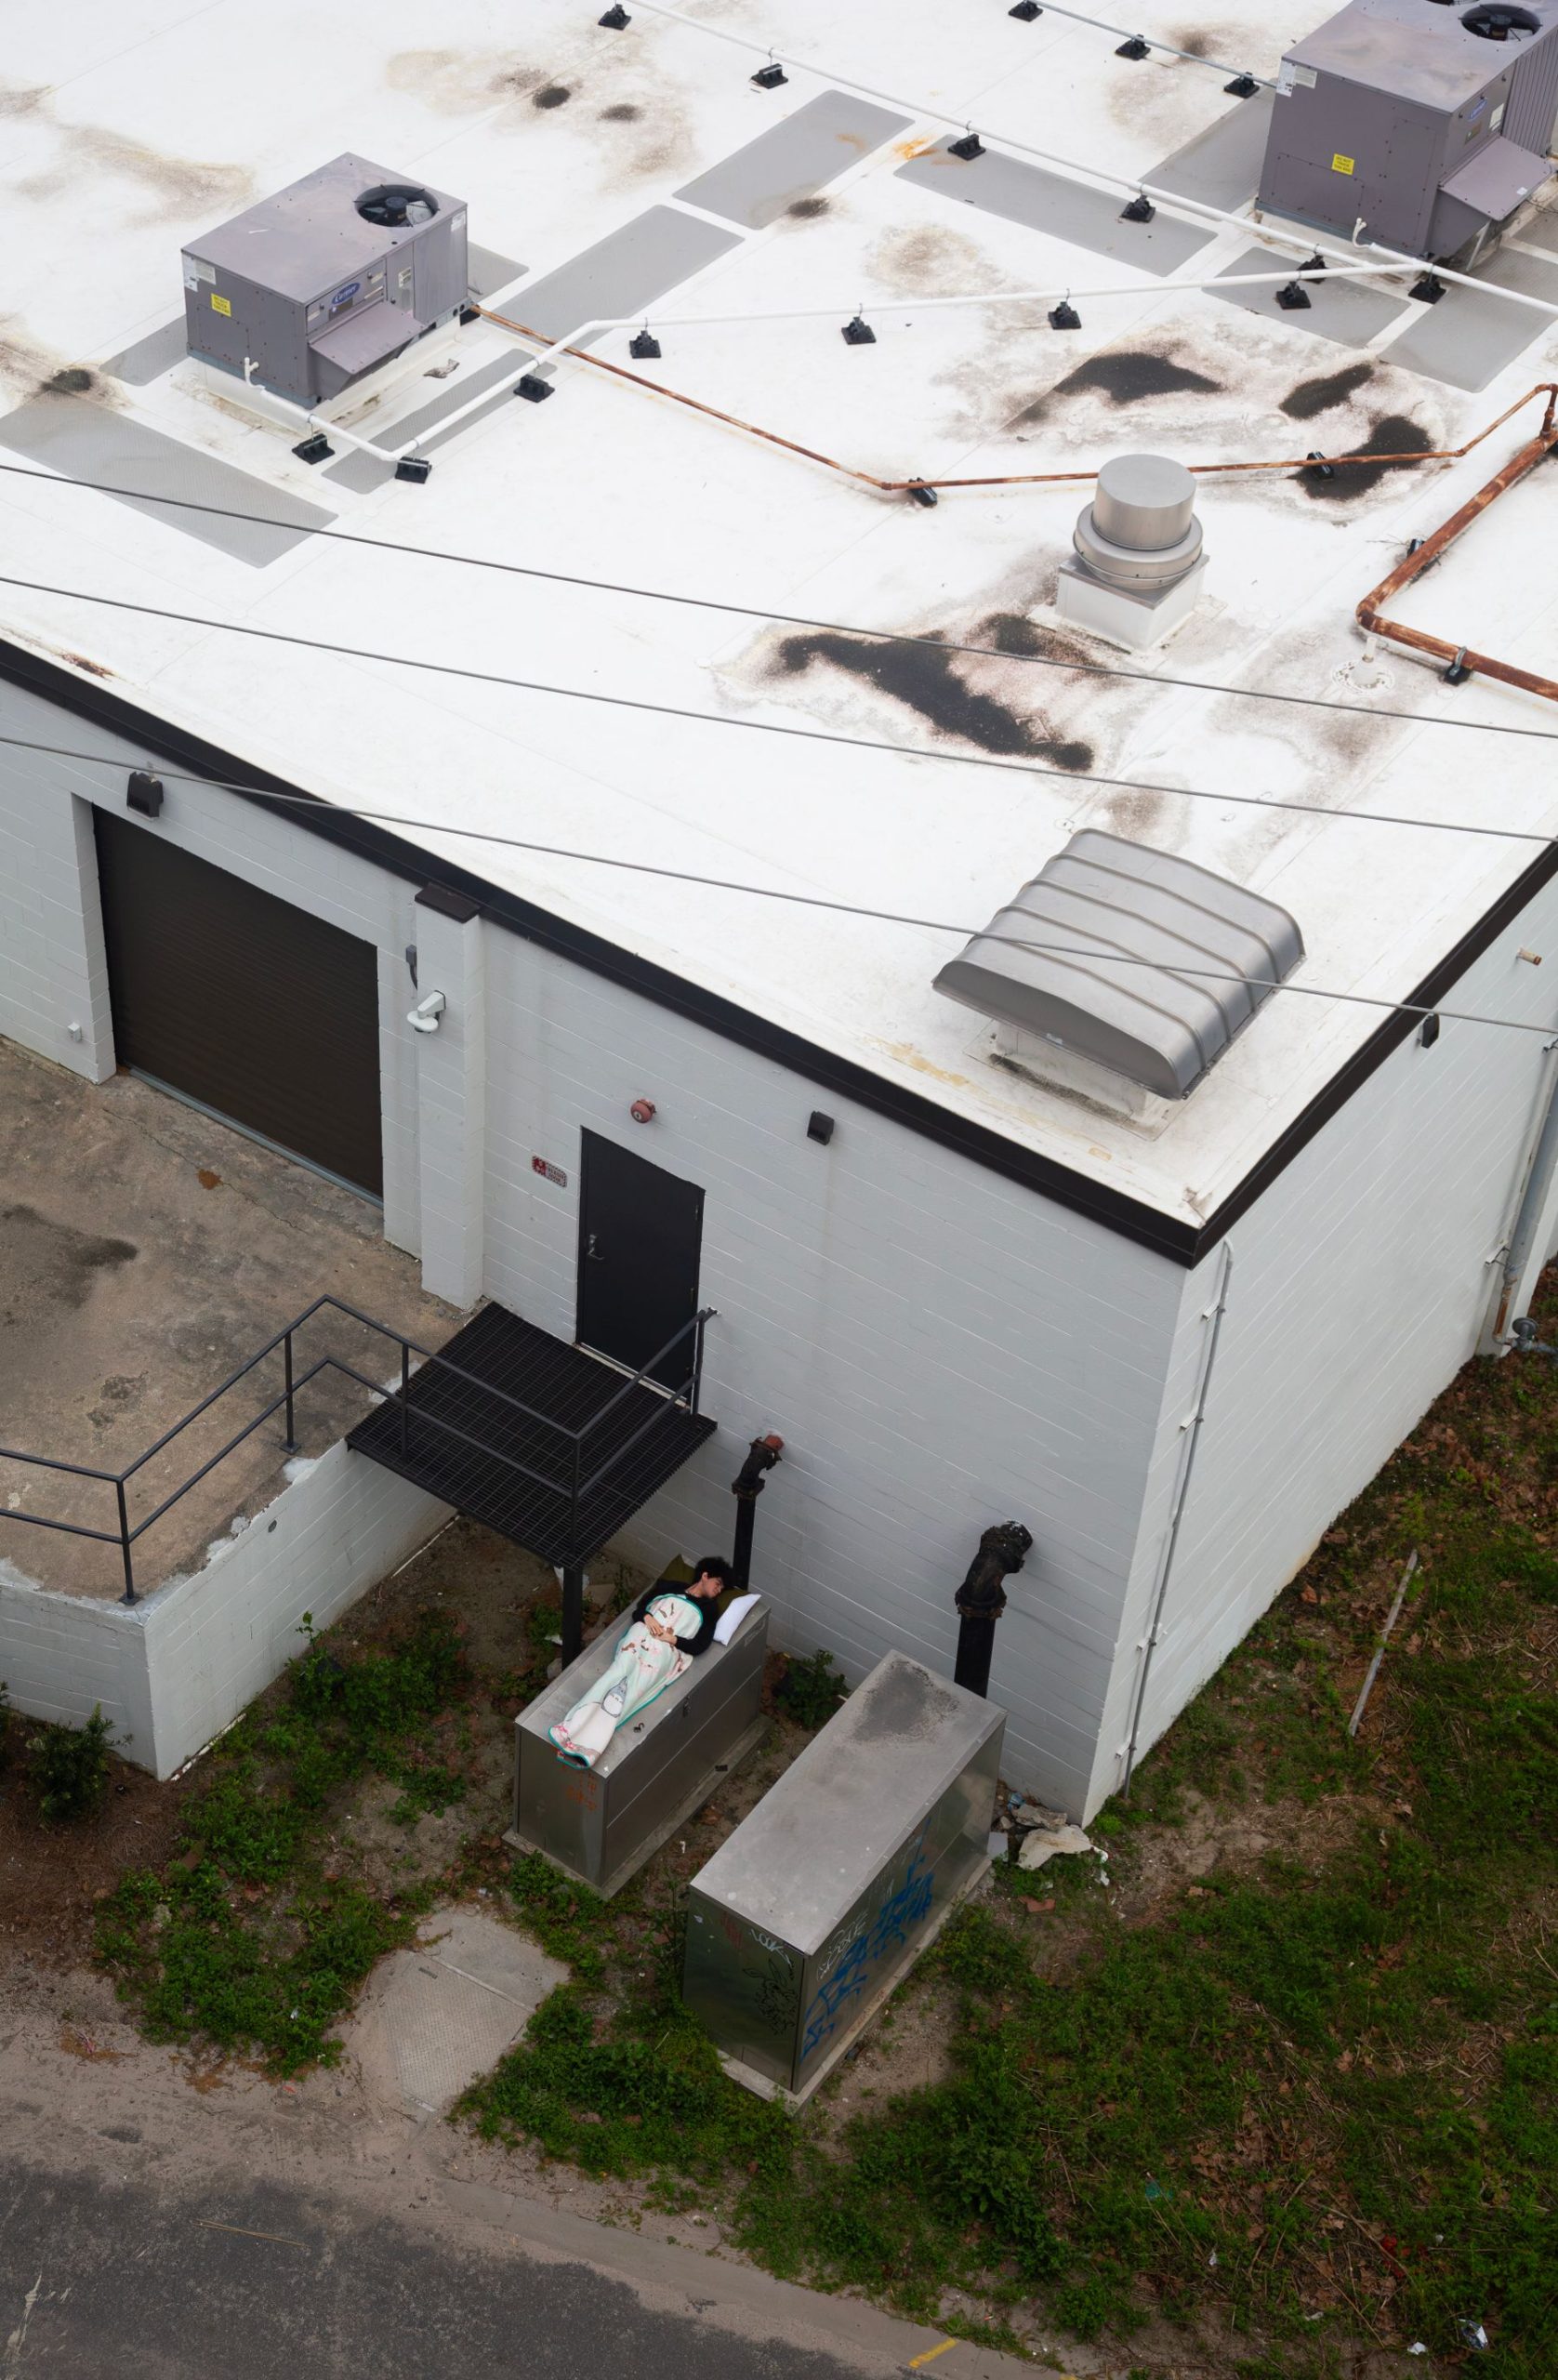
Service planning for occupied buildings
From a cooling fault to a planned replacement, Clean AC LLC provides commercial service around the system and the spaces it serves. Repair, maintenance, cleaning, ventilation and controls can be requested individually or as part of a combined need. Installation and replacement bring equipment requirements together with the work around the changeover. Tell us what is affecting the building, when the spaces are occupied and how the equipment is accessed. We use those details to discuss the proposed scope and next step.
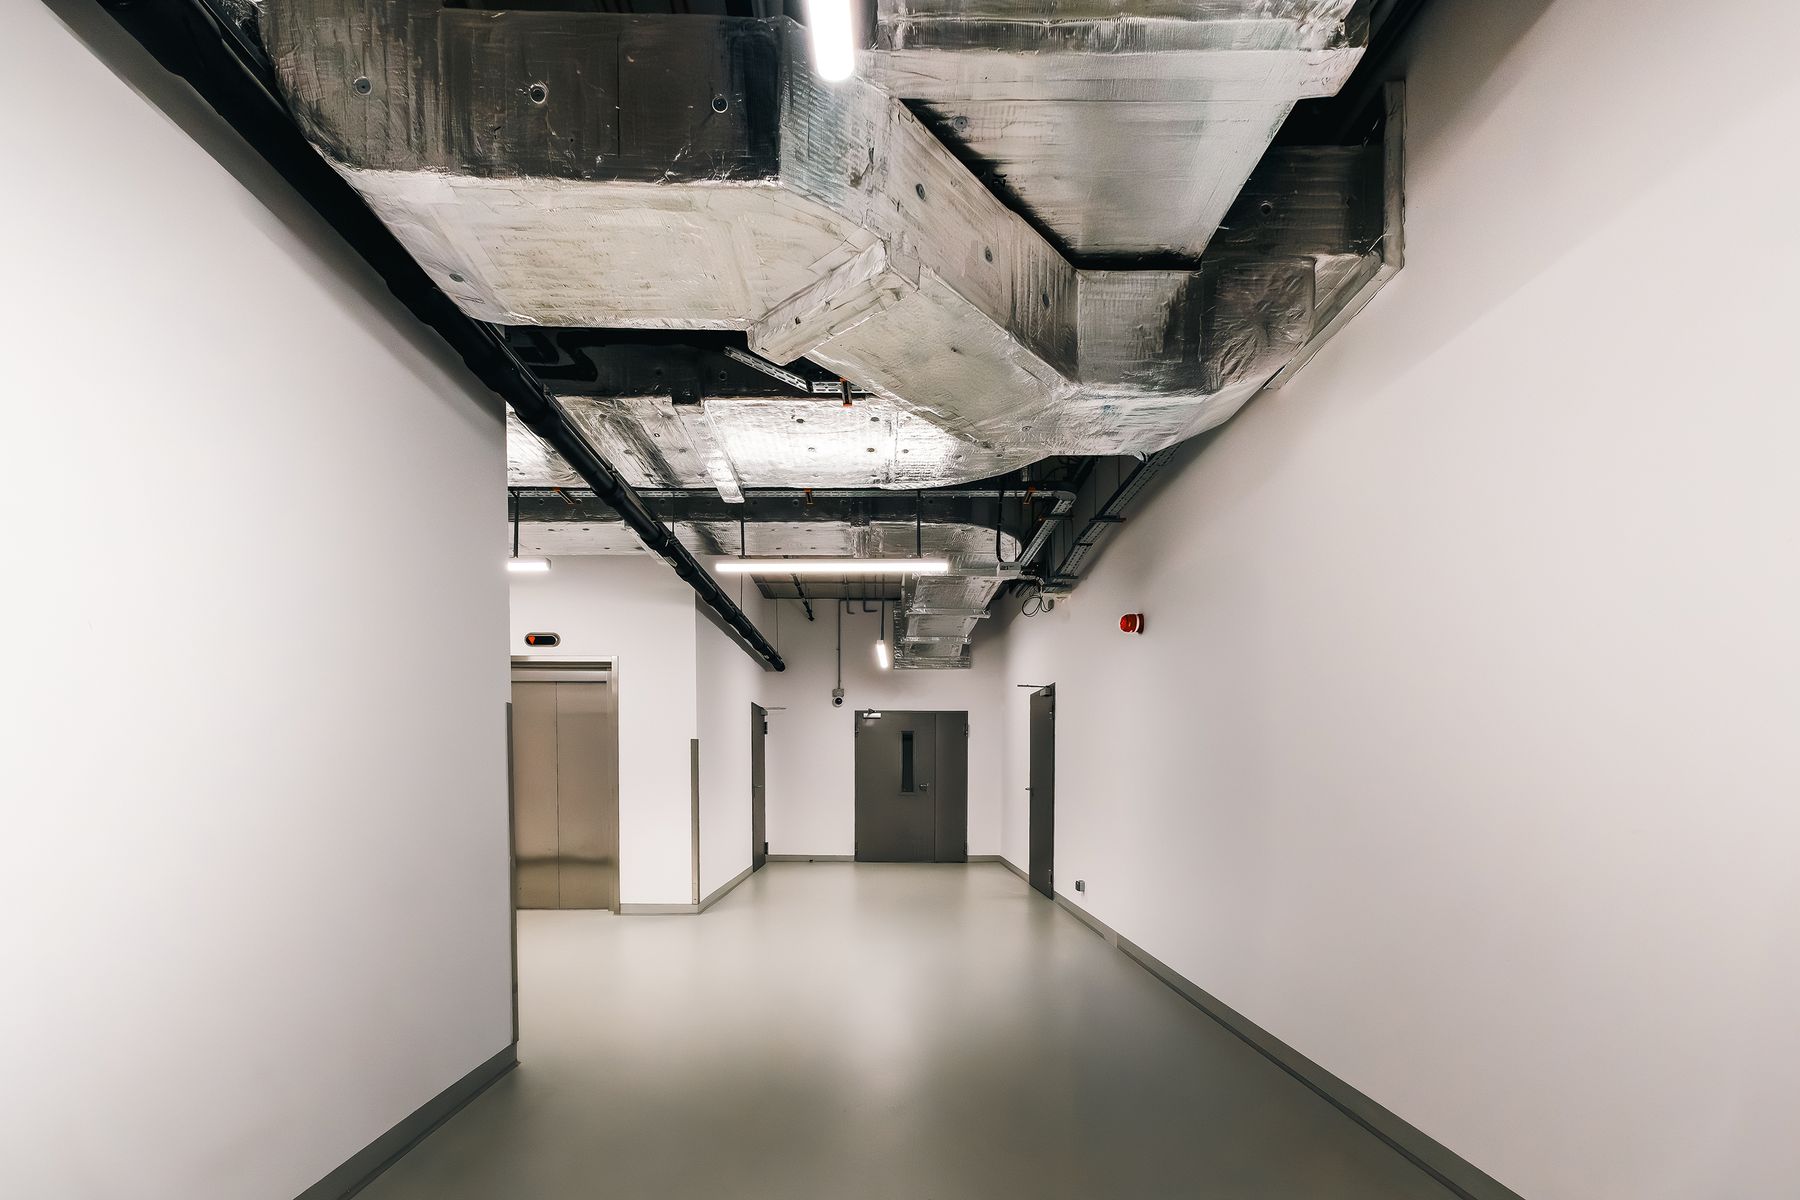
Equipment sourcing for a defined task
Get an equipment request ready for a useful quote. Browse the B2B catalog, choose a listed configuration and collect the required quantities in your quote basket. For equipment or parts identified from your own records, send the manufacturer model or part number and the specifications available. Filters, fans, controls and service instruments each have different fit and performance requirements. Include accessories and any related site work so the request describes the complete job. If a detail is missing, explain the application and what needs to be identified.
Practical capabilities
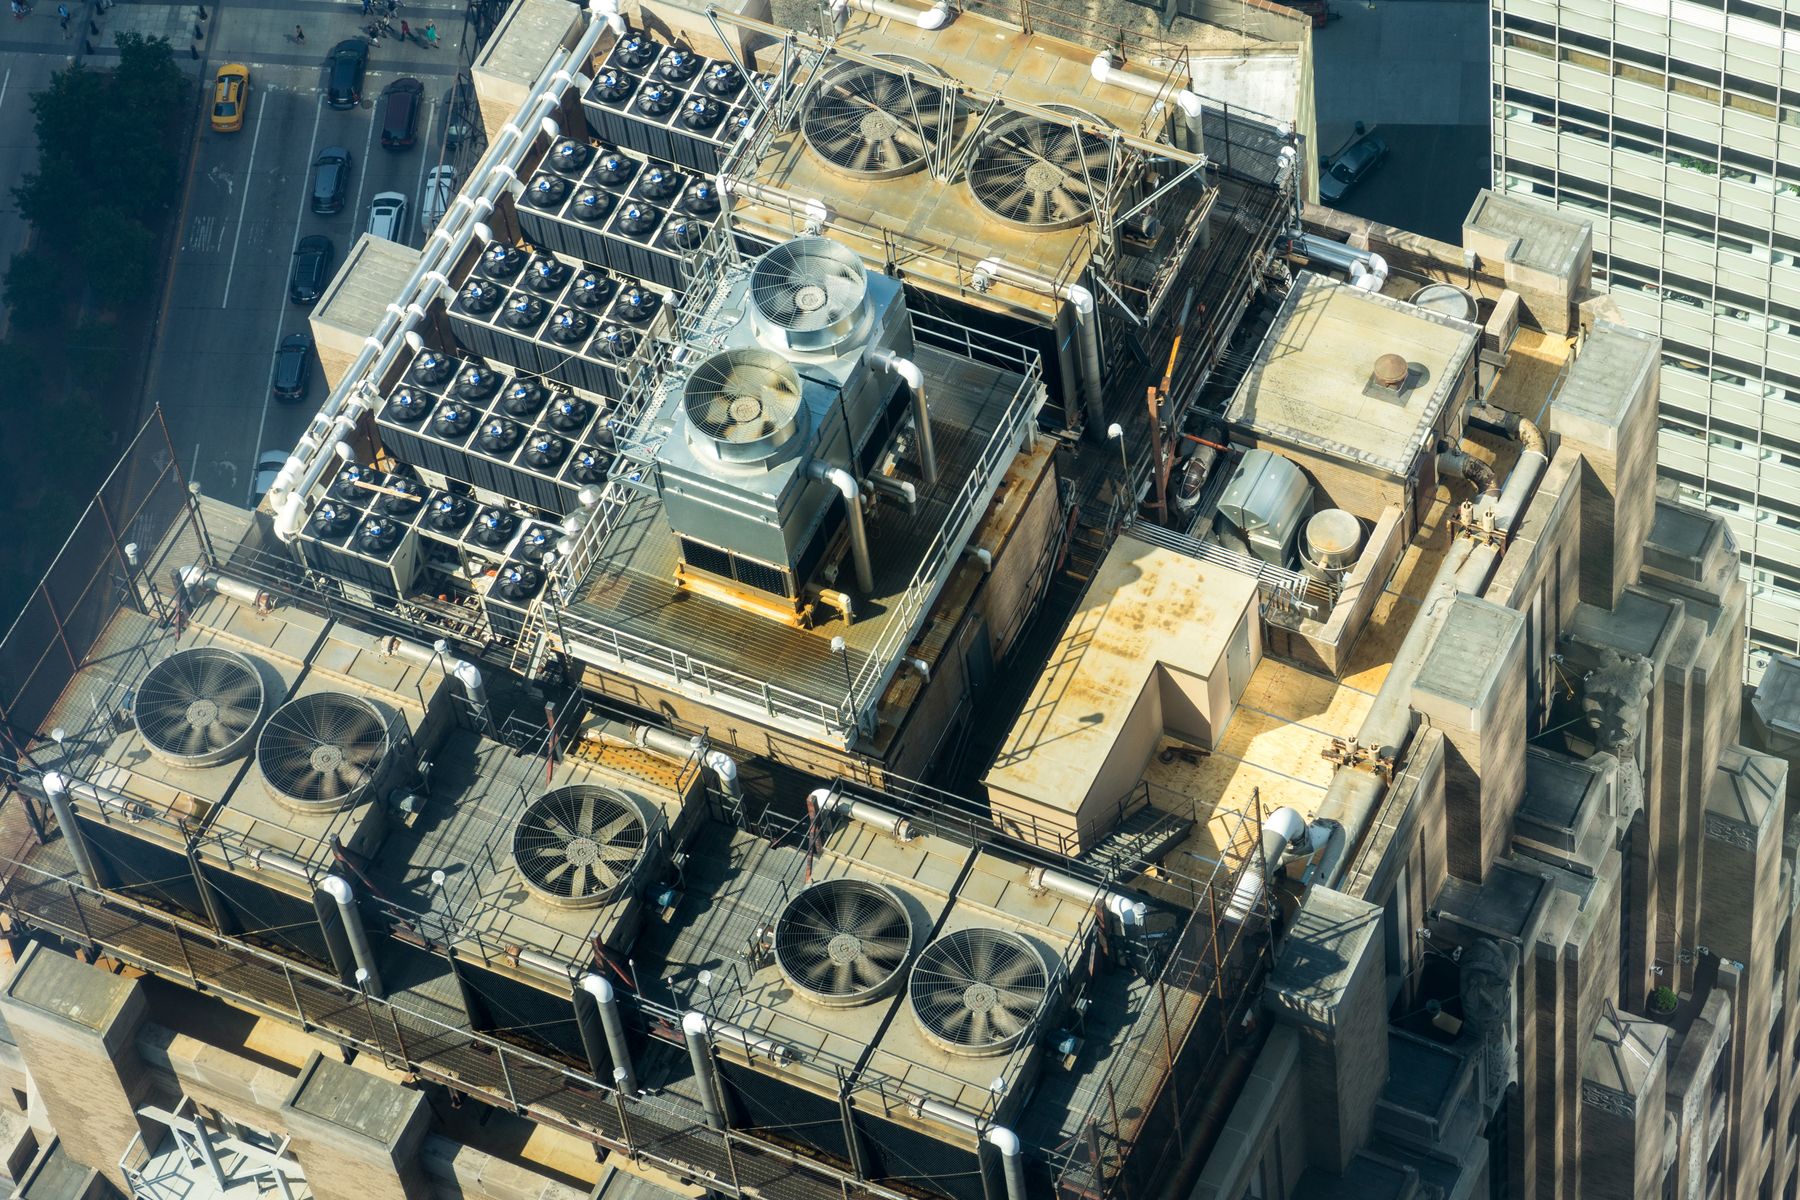
Cooling & heating repair
Describe poor output, unusual cycling or repeated shutdowns with the equipment and zones involved.
Preventive maintenance
Plan inspections and routine care around operating hours, condition and manufacturer requirements.
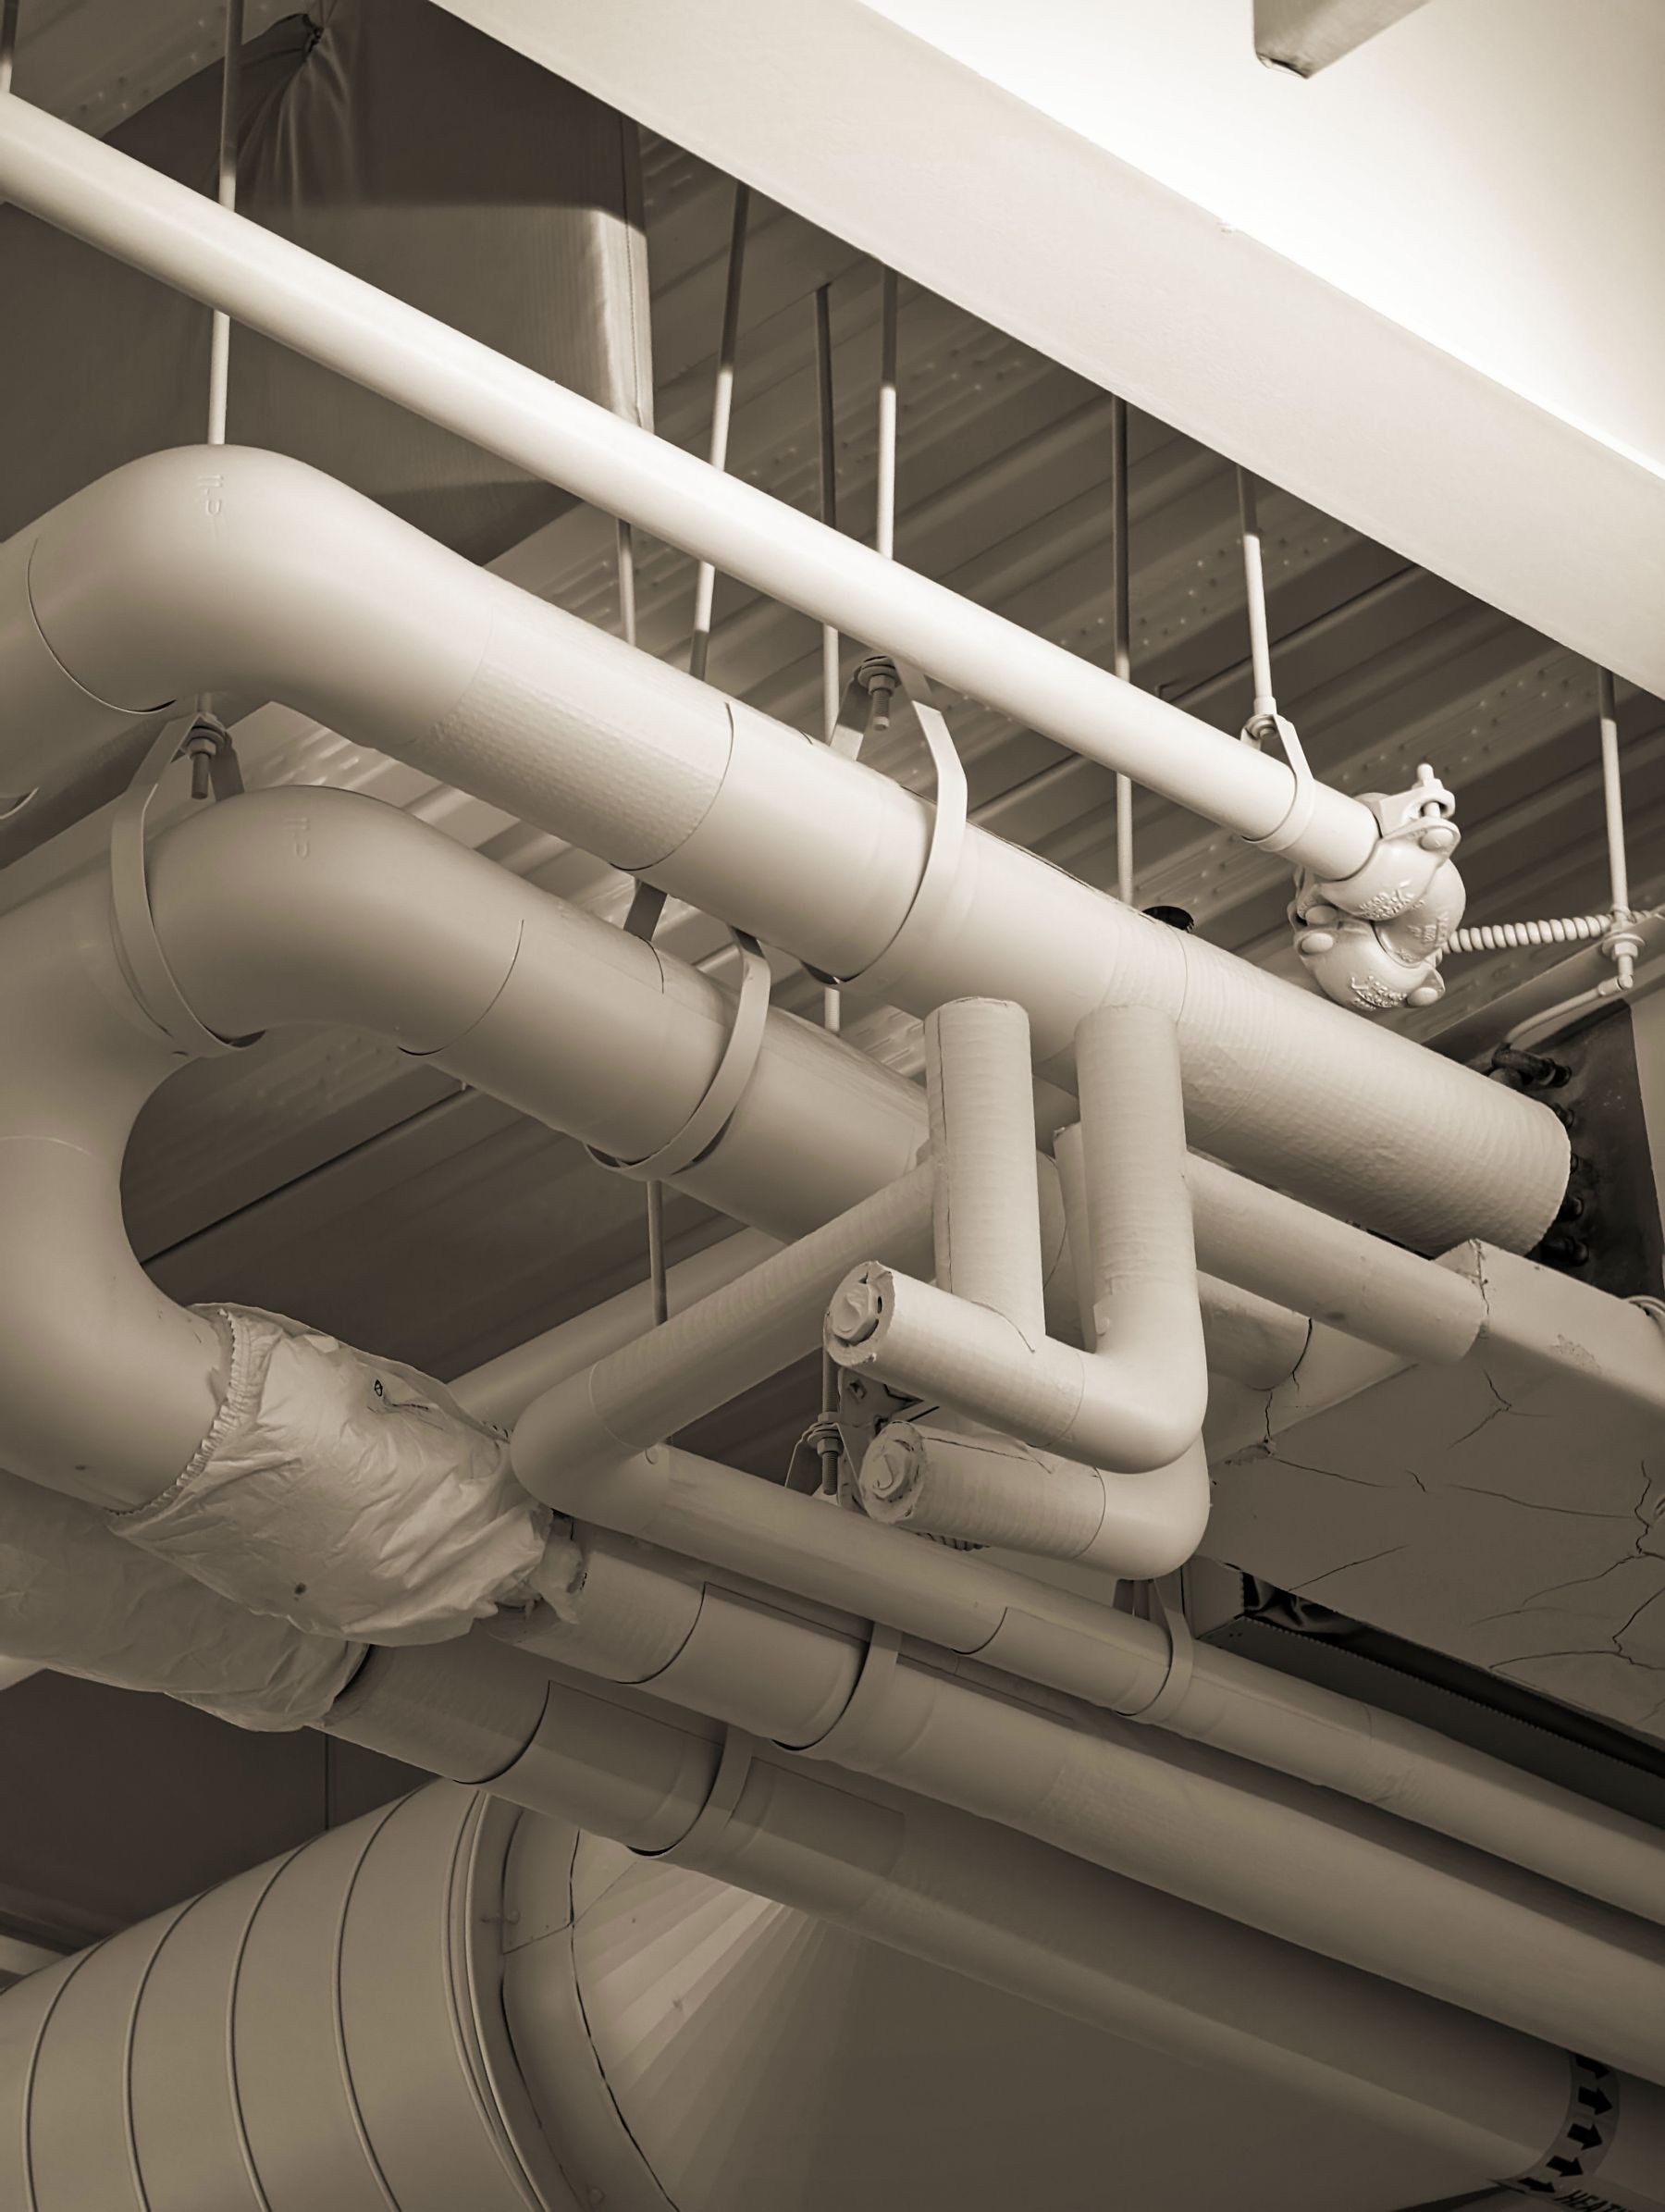
HVAC installation
Connect new-system requirements with equipment space, access and existing building services.
System replacement
Prepare a changeover using the current equipment, recurring issues and the needs of occupied areas.

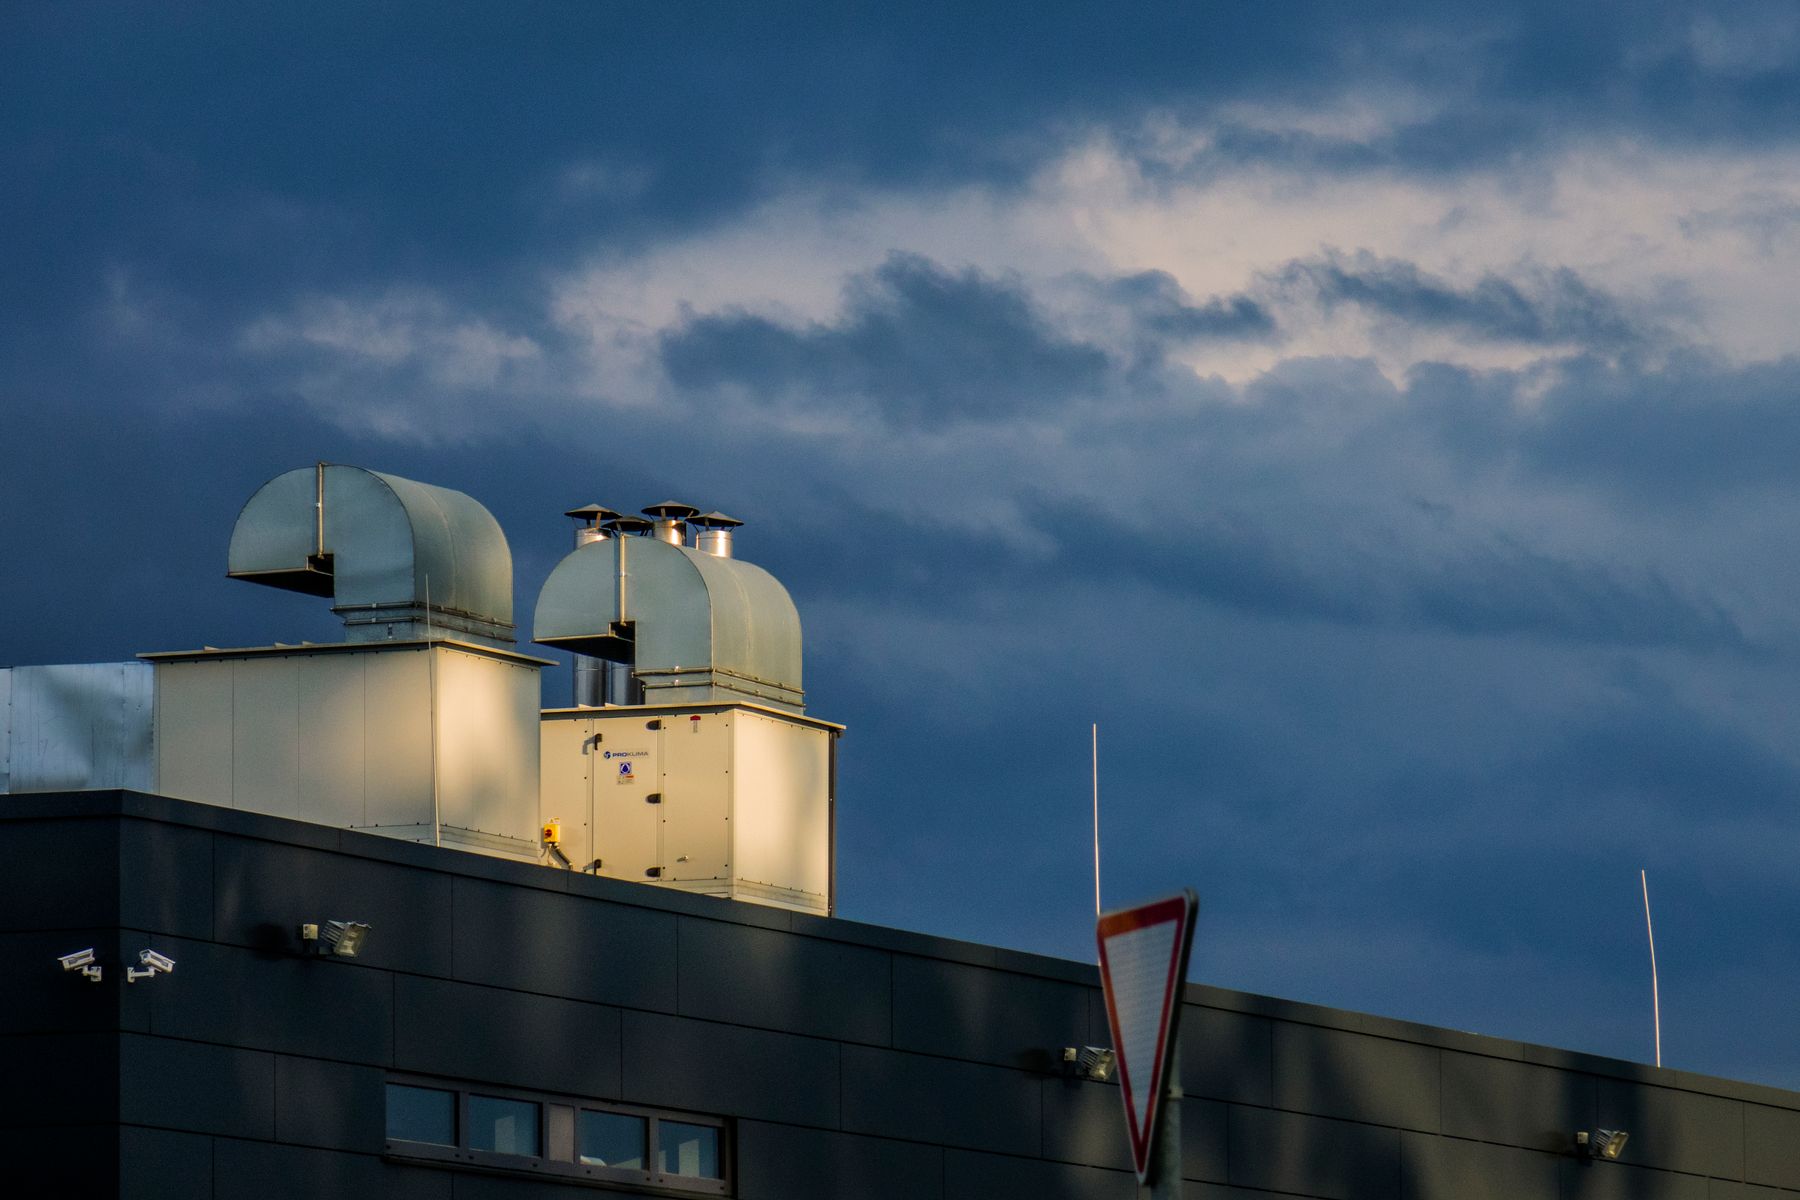
Rooftop unit care
Include roof access, unit identity and the areas served when requesting rooftop equipment service.

Ventilation & exhaust
Discuss ordinary supply and exhaust requirements with fan, duct and operating details.
Coil cleaning
Plan evaporator or condenser coil care for the equipment condition and available access.

Duct care
Identify damaged or affected ductwork and the reason for cleaning or repair.
Details that help your request move forward
Collect the information available for your equipment or project. These details help distinguish a sound match from a product that only looks similar.
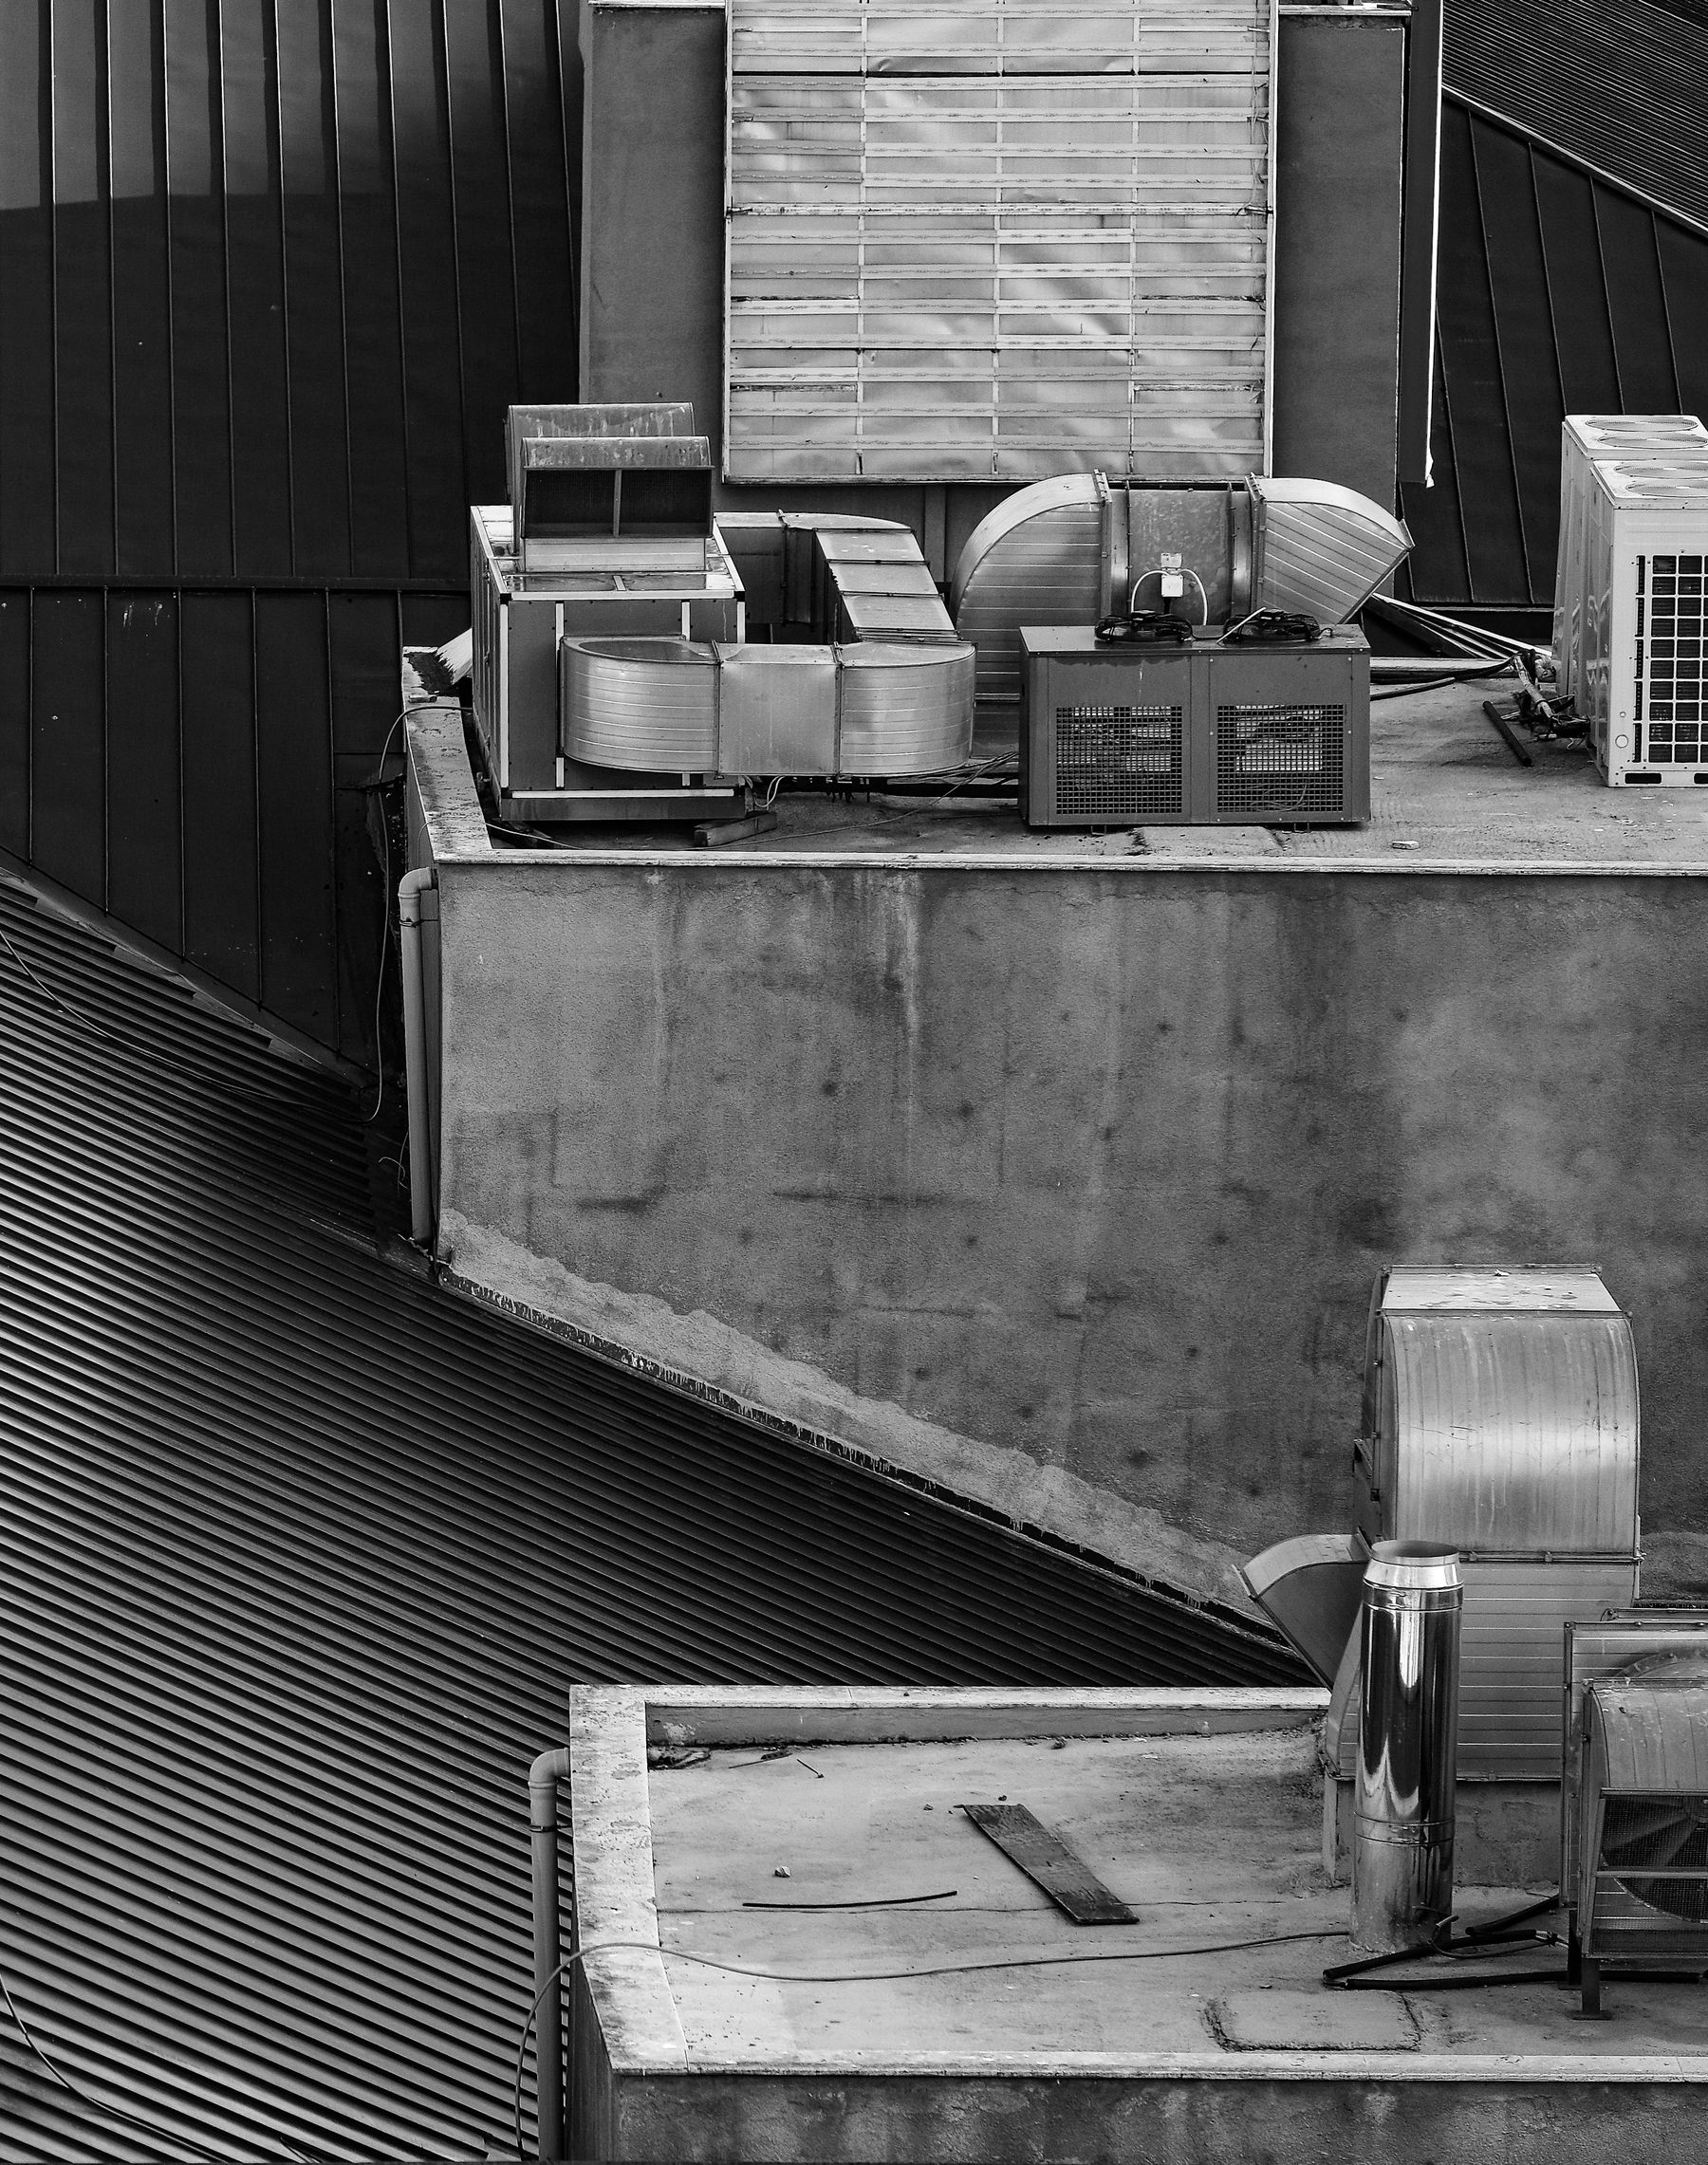
Identify the installed equipment
Keep the manufacturer, model and exact part number with the equipment location. Include indoor and outdoor model details where the system is paired.
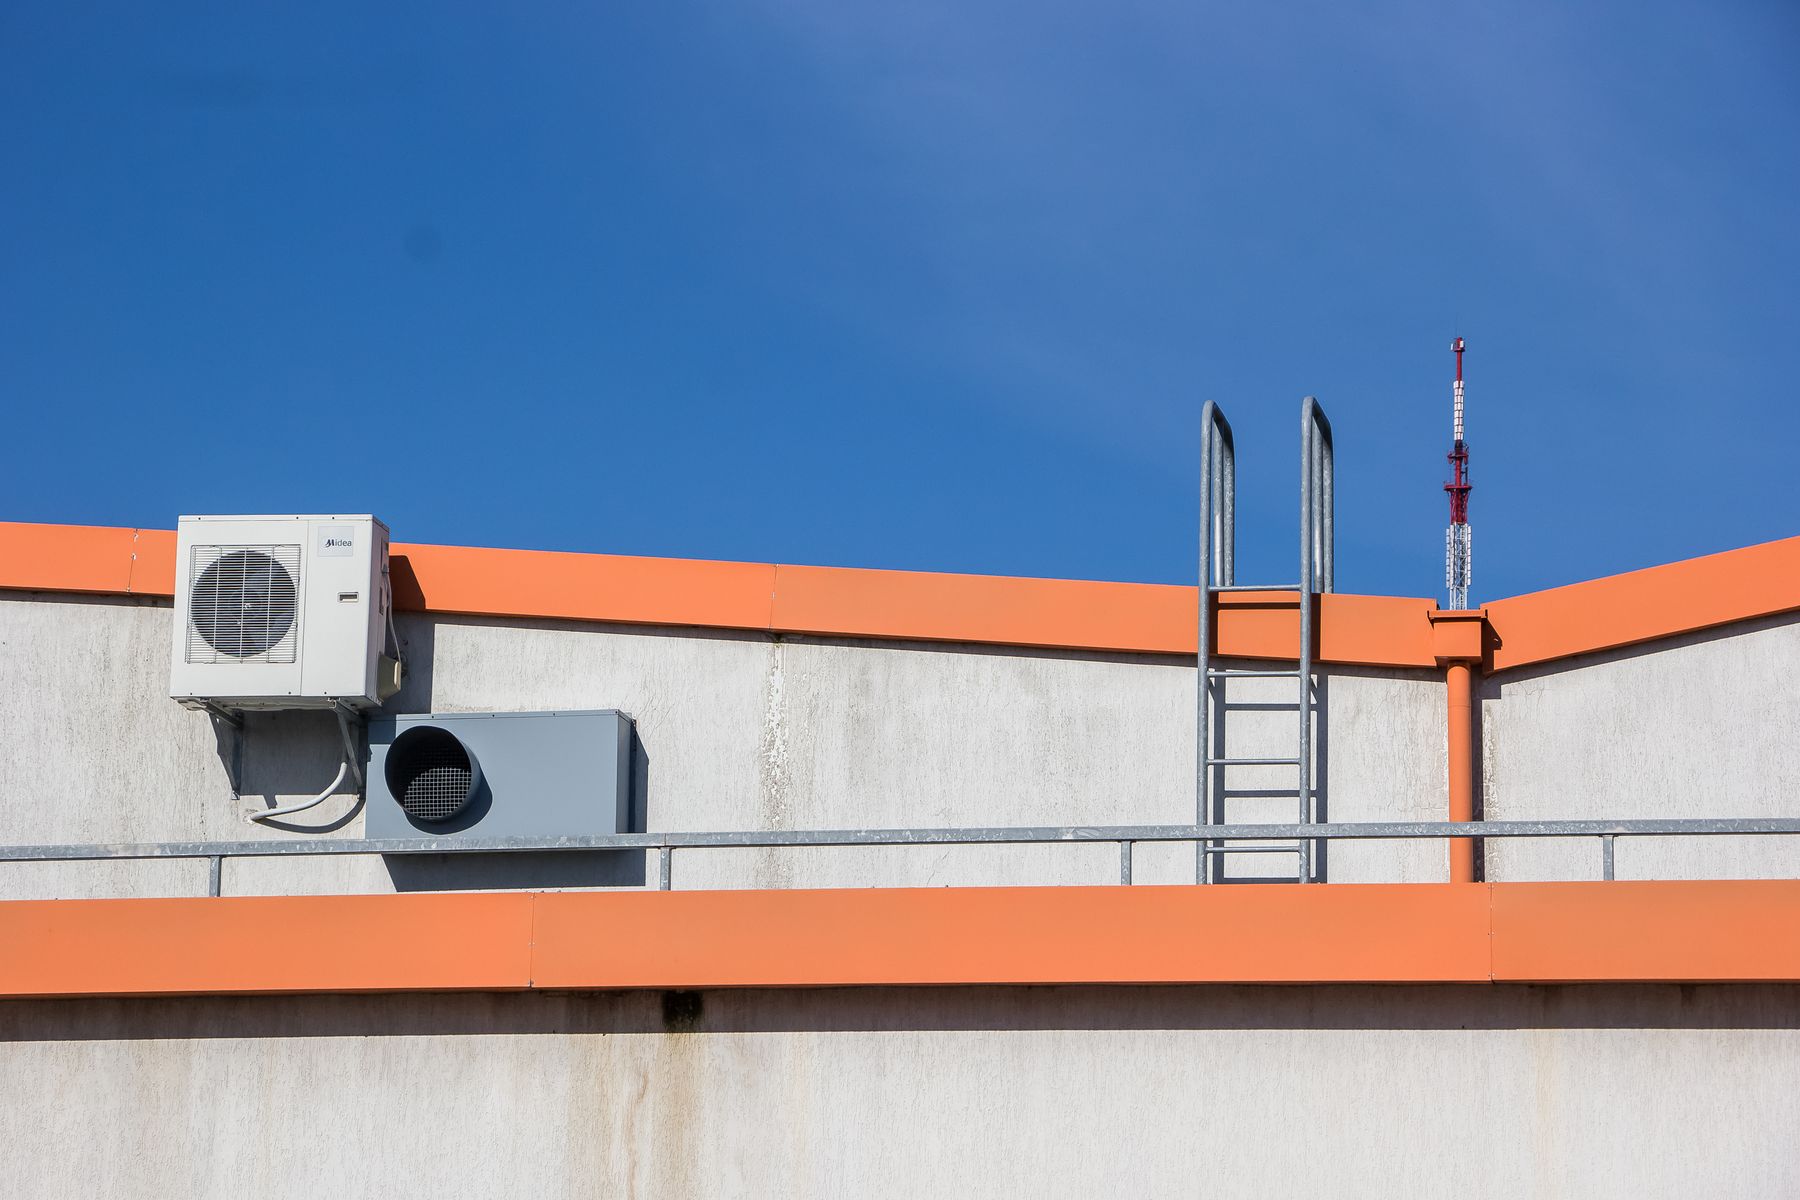
Explain how the space is used
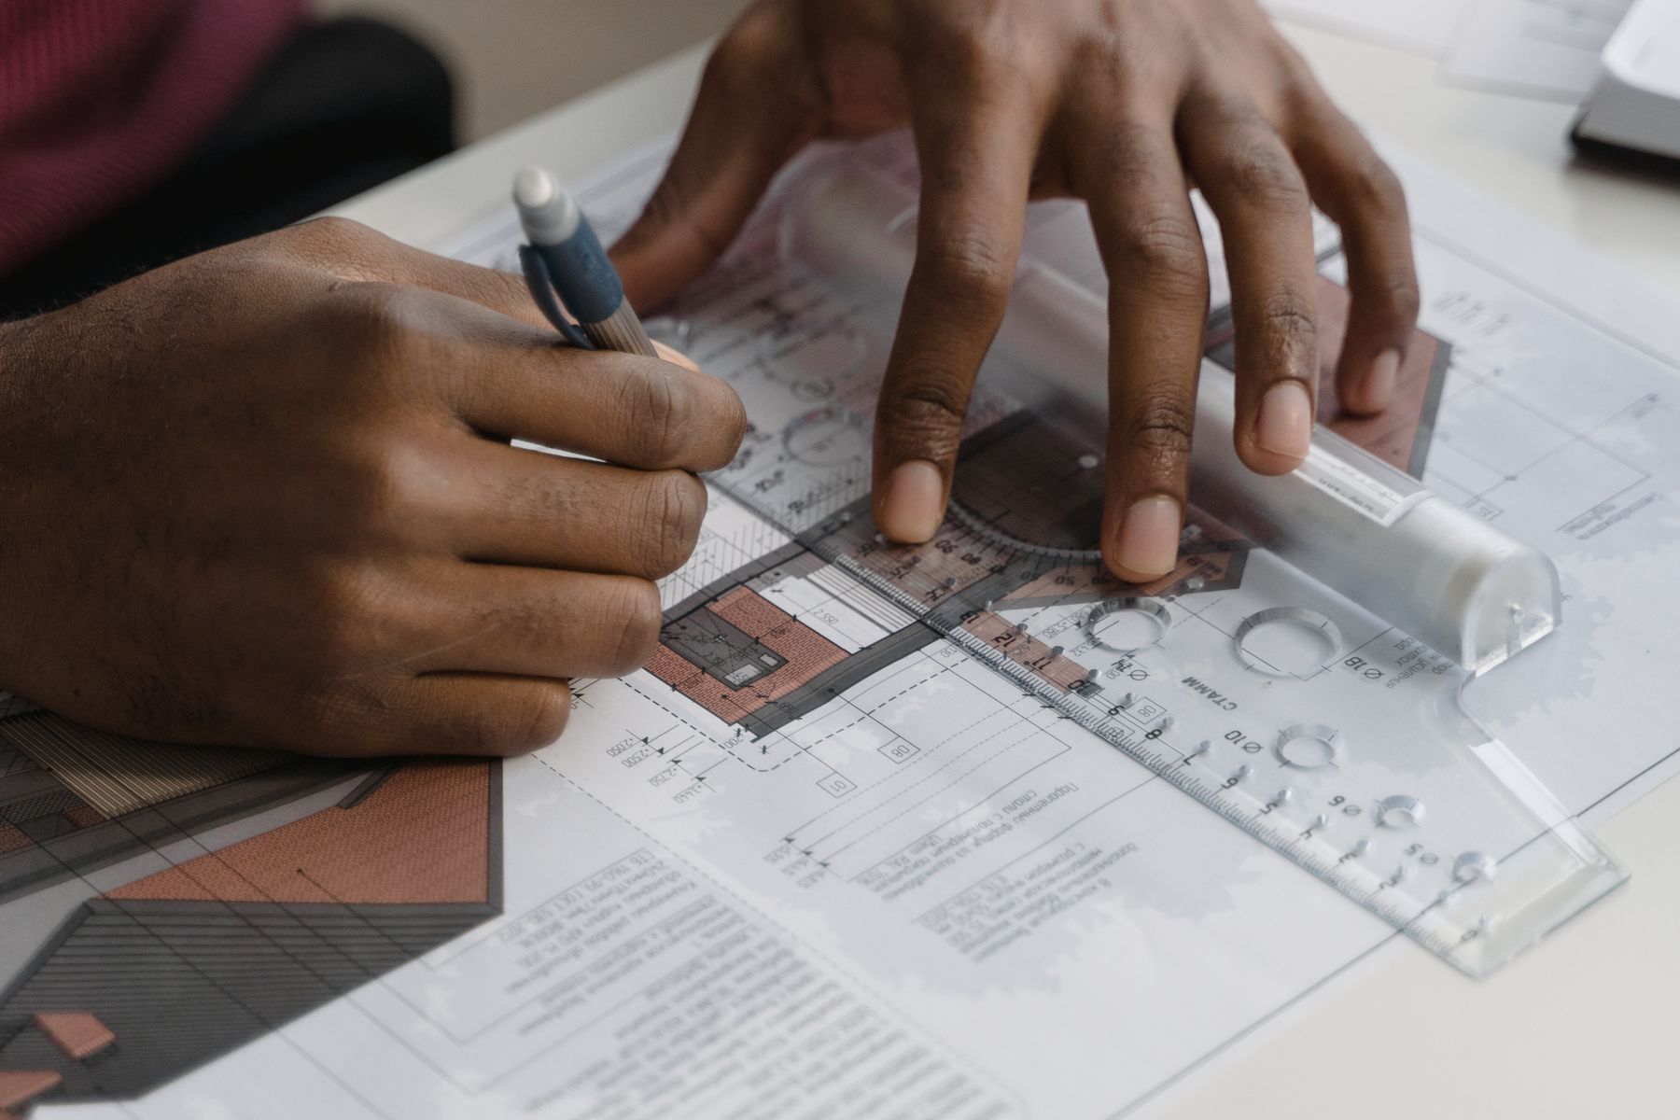
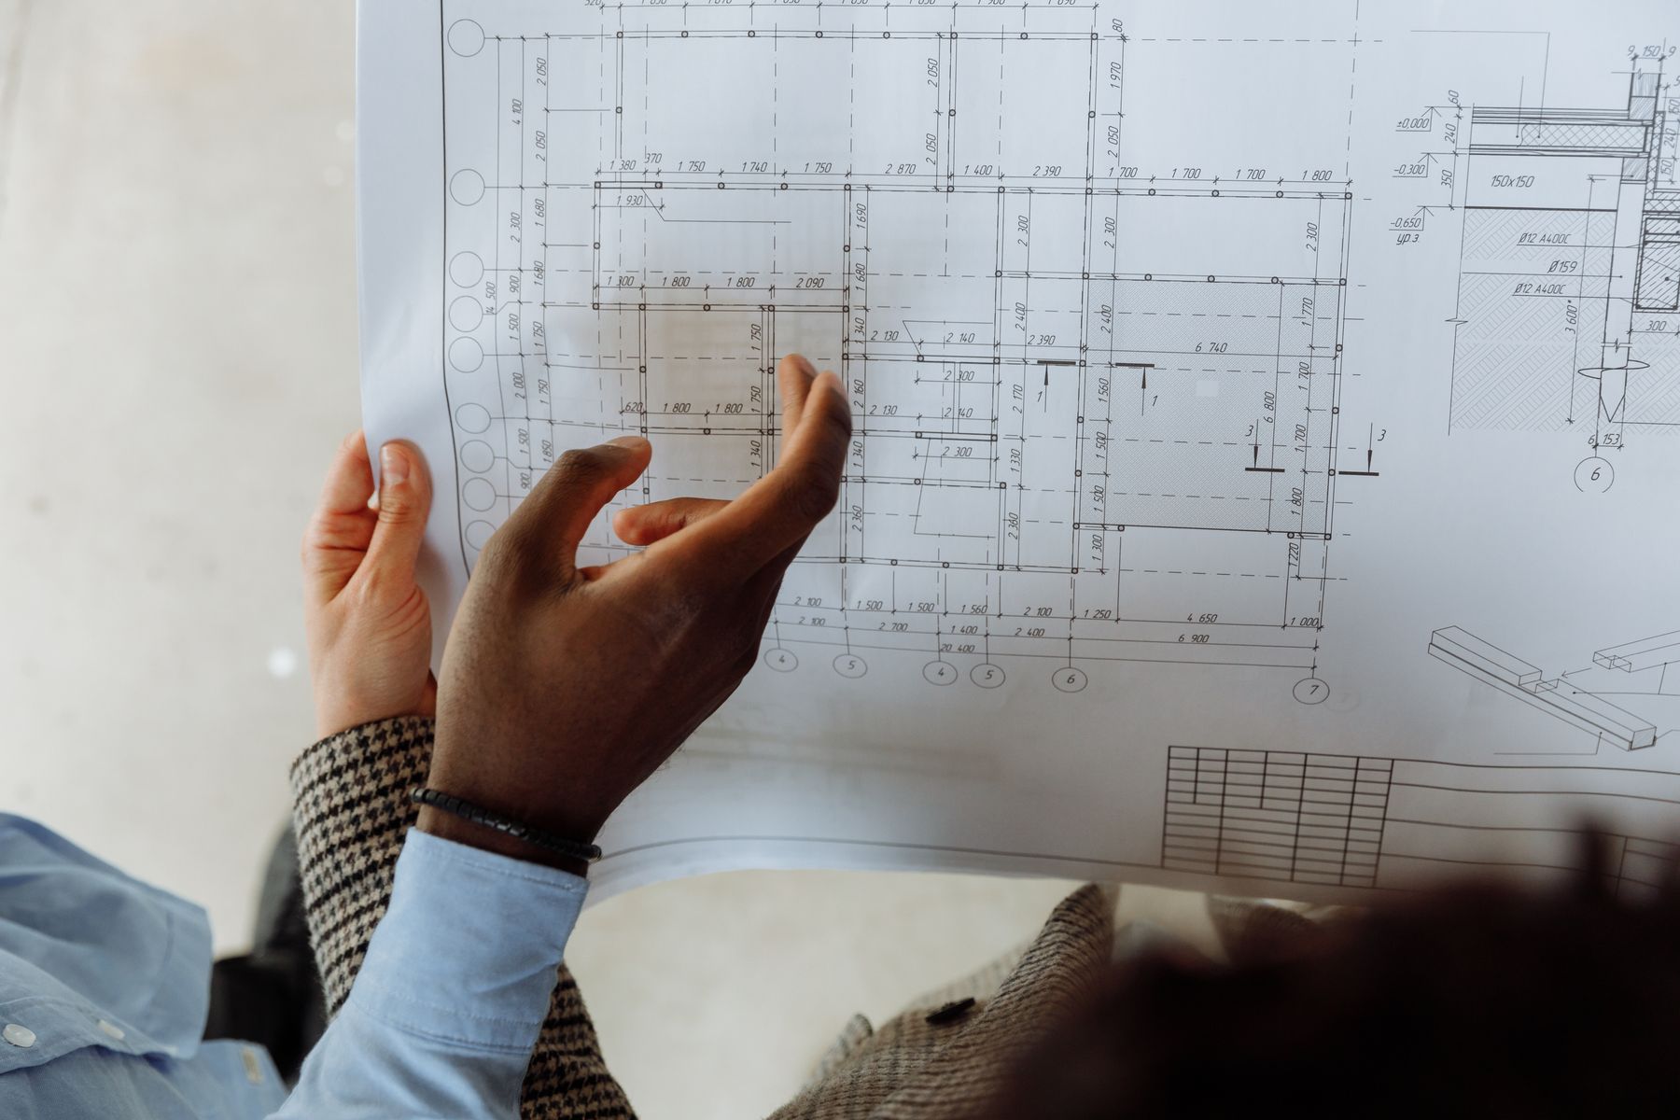
Share the room use, occupancy and layout changes that affect the request. Floor plans and zone descriptions can help connect the work to the spaces served.
Describe comfort and airflow concerns
Identify the affected areas, timing and available airflow requirements. For filter requests, include type, nominal and actual dimensions, depth and required specification.
List quantities and package needs
State whether the request is for individual items, packs, bottles or kits. Include quantities and accessories so the list reflects the actual work.

Keep electrical requirements together
Provide specified voltage, phase and frequency from equipment documents. Include mounting and connection details when the replacement must match an existing installation.
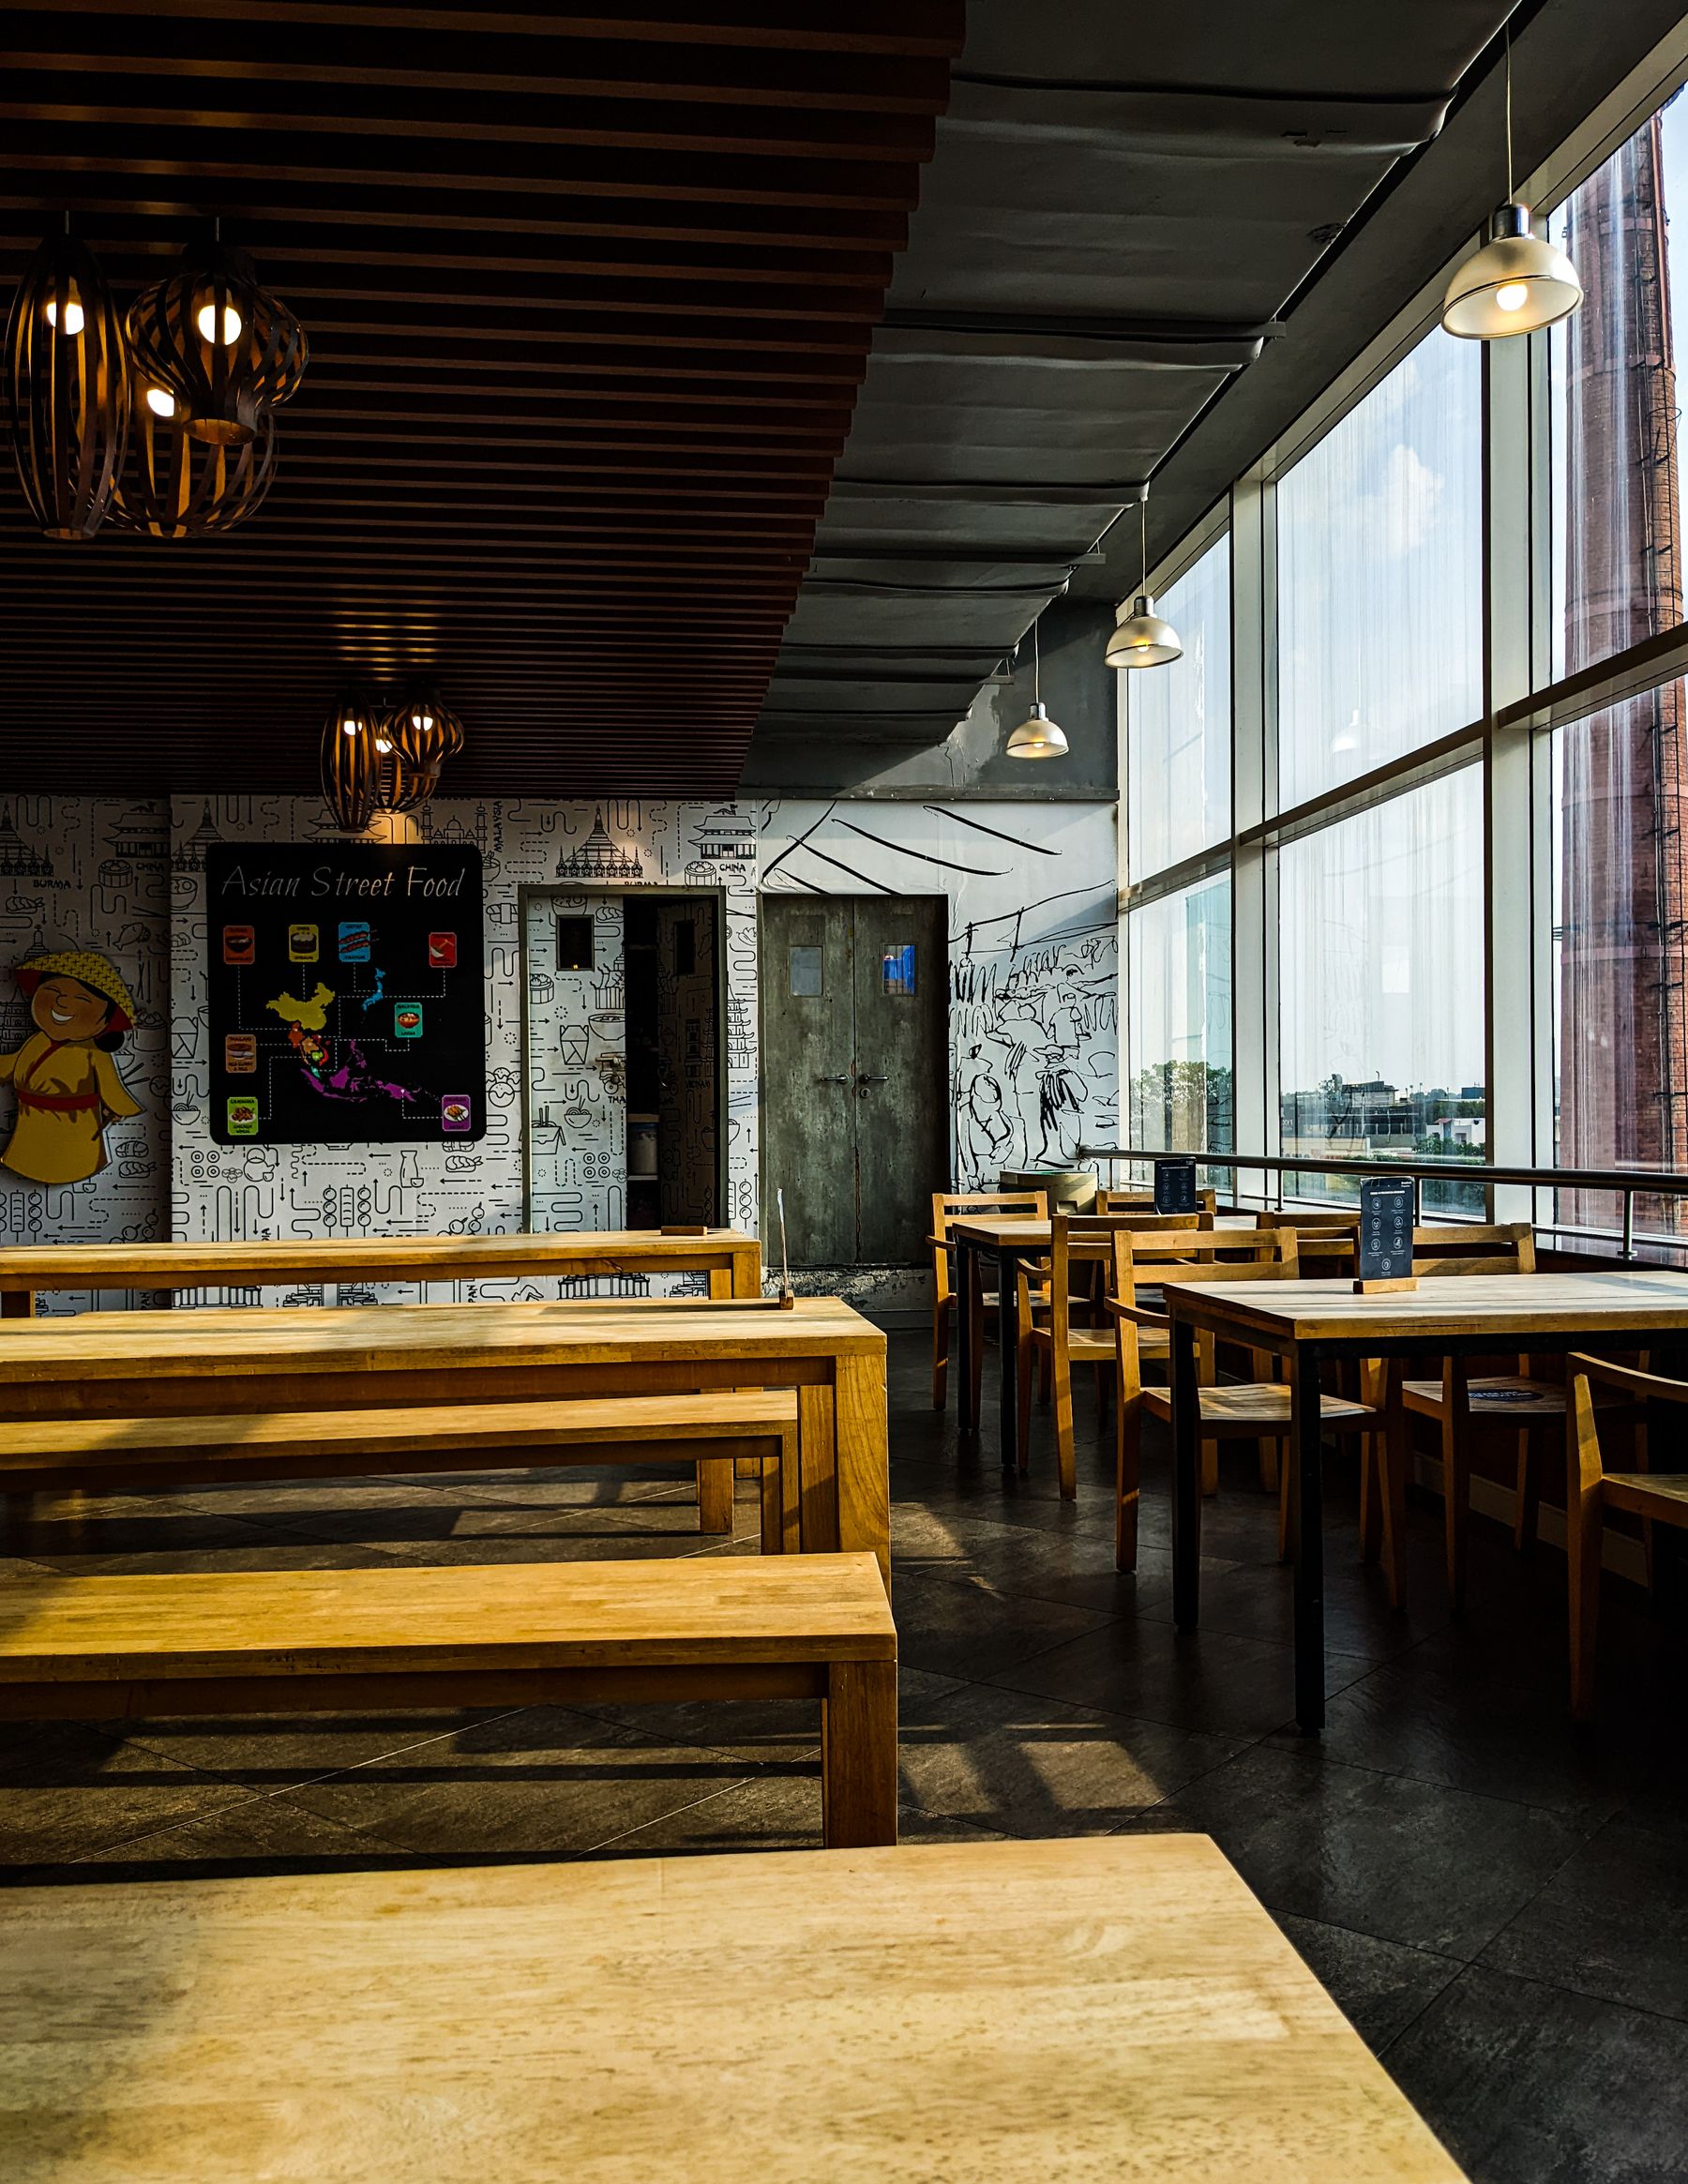
Connect controls with the zones
Identify the controller and the areas it serves. Include documented signal requirements, compatible sensors and interfaces when requesting controls or accessories.

Describe the duct and fan arrangement
Include available layout, connection sizes and the intended air-movement task. Mounting, duct dimensions and airflow duty matter when comparing a replacement.
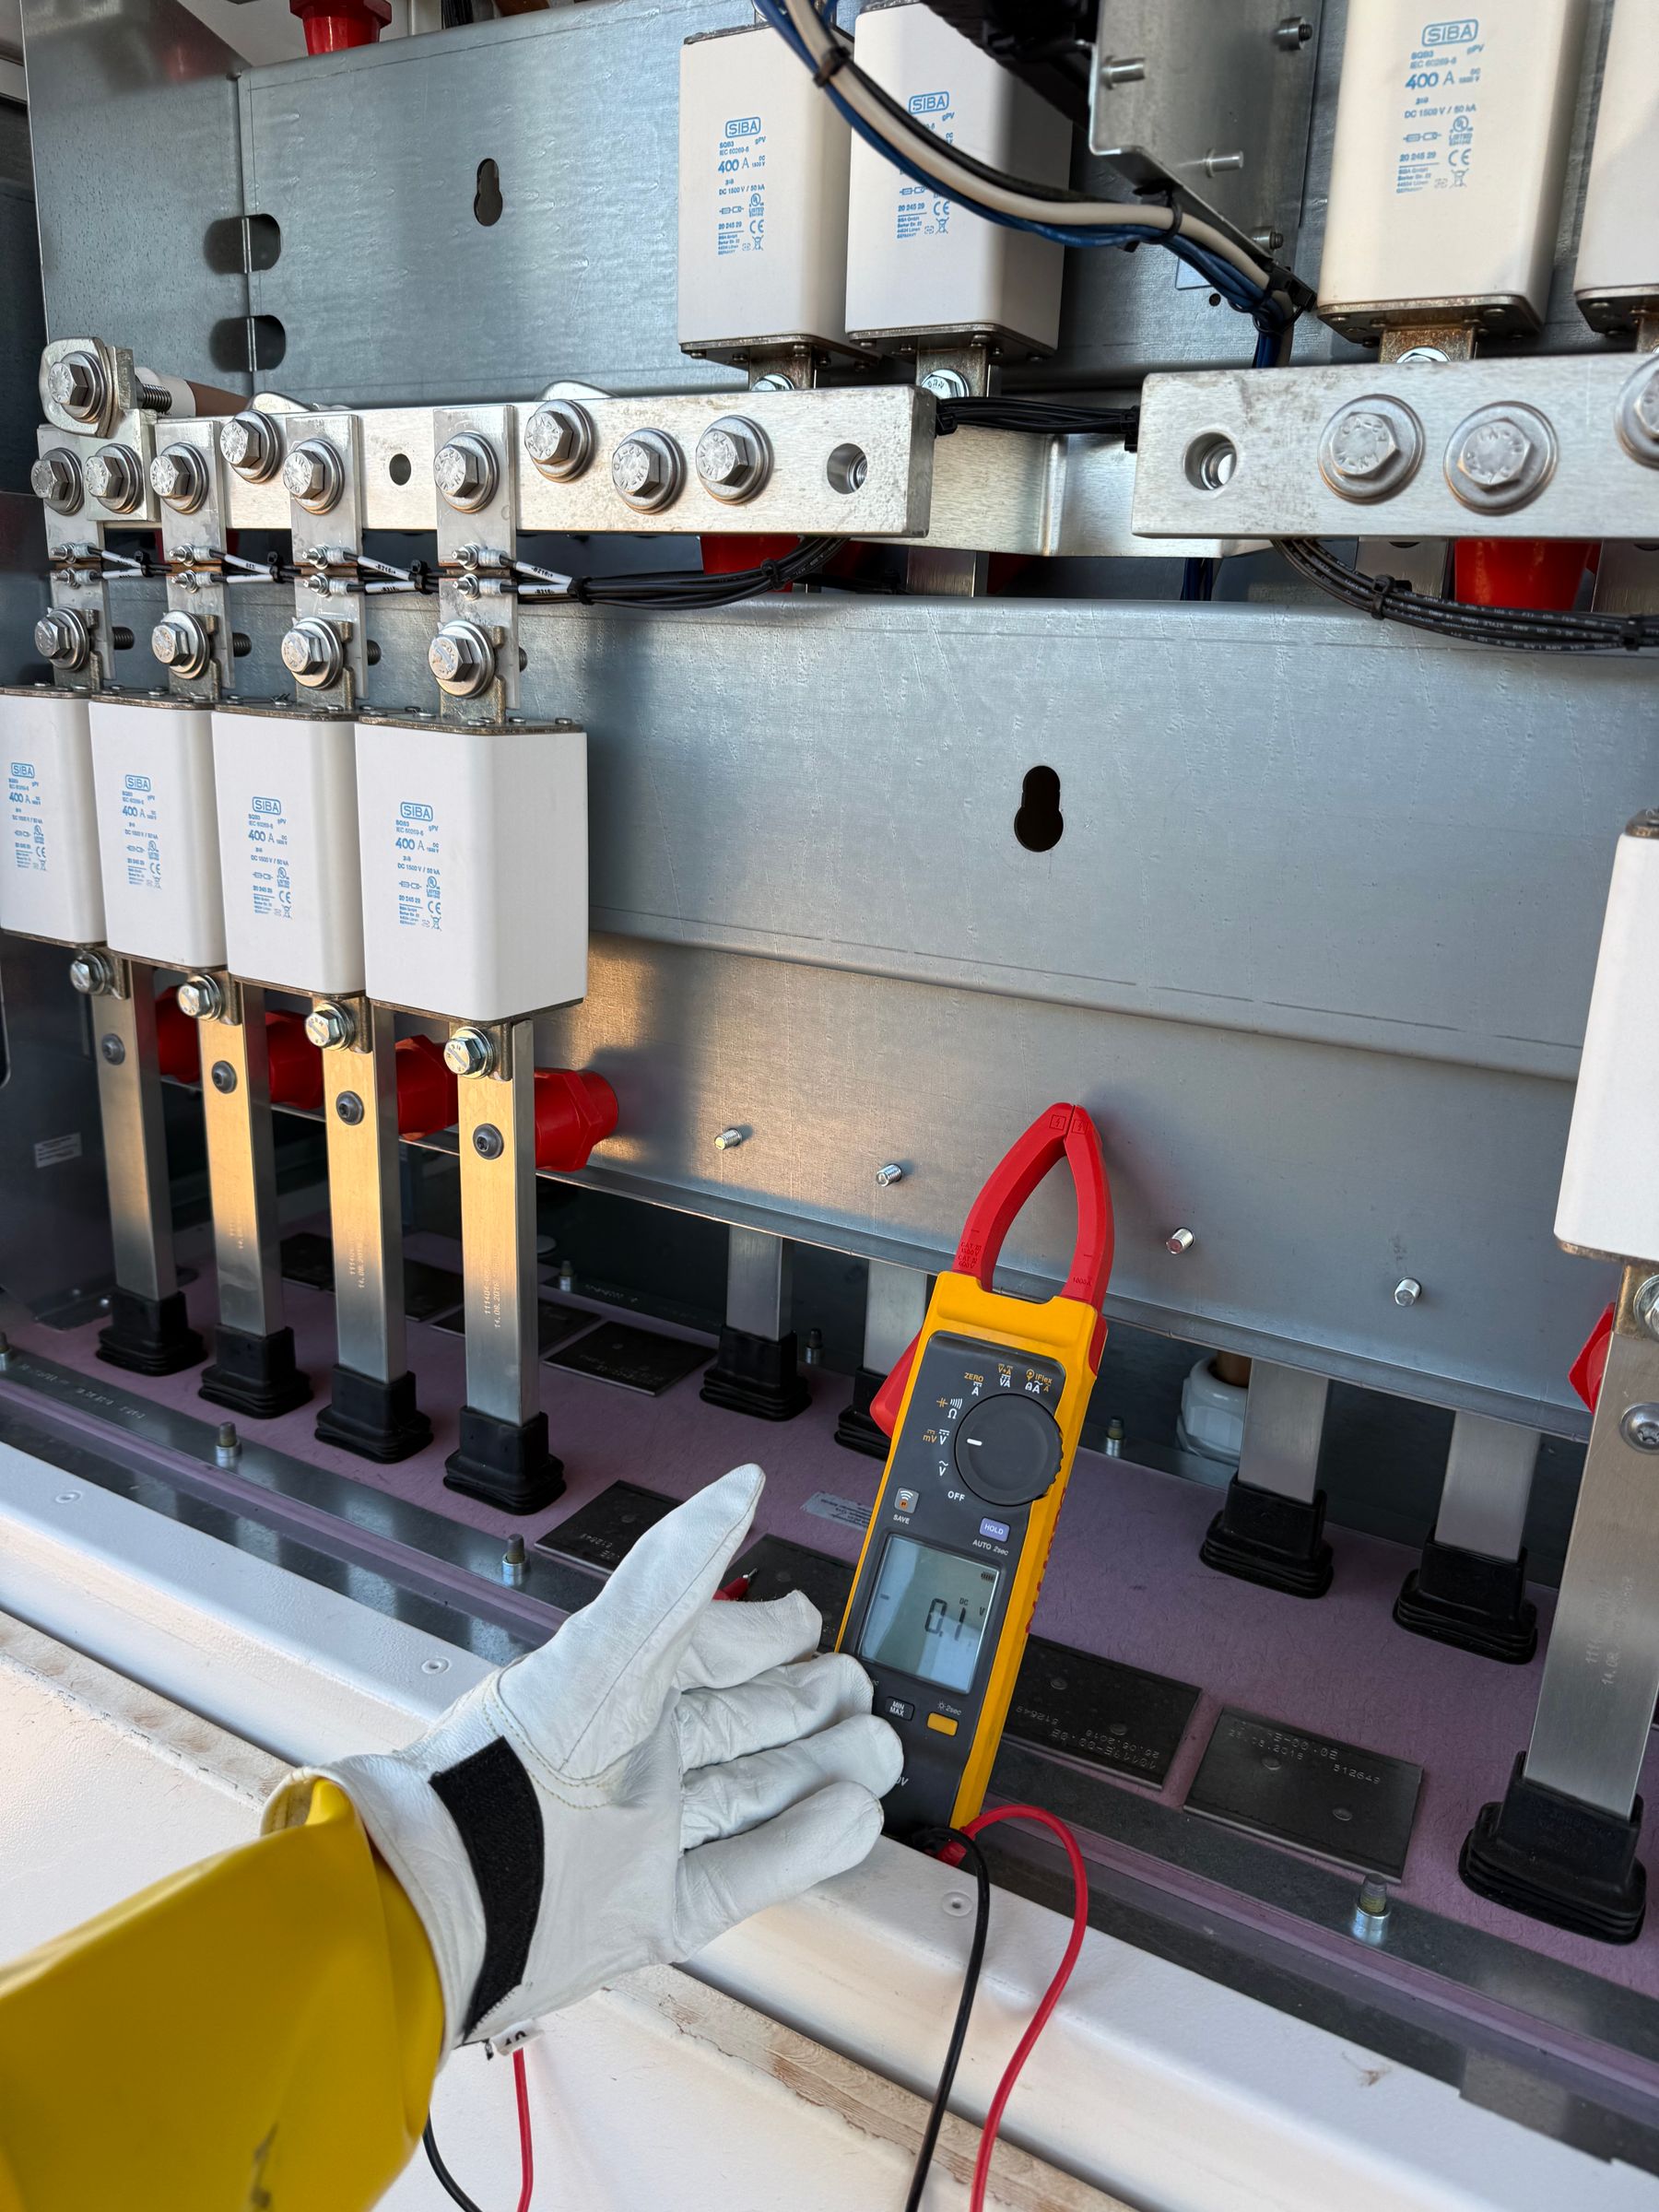
Share occupied hours and timing
Explain when your spaces are in use and when the work is needed. Operating hours and tenant coordination help frame maintenance or a changeover.
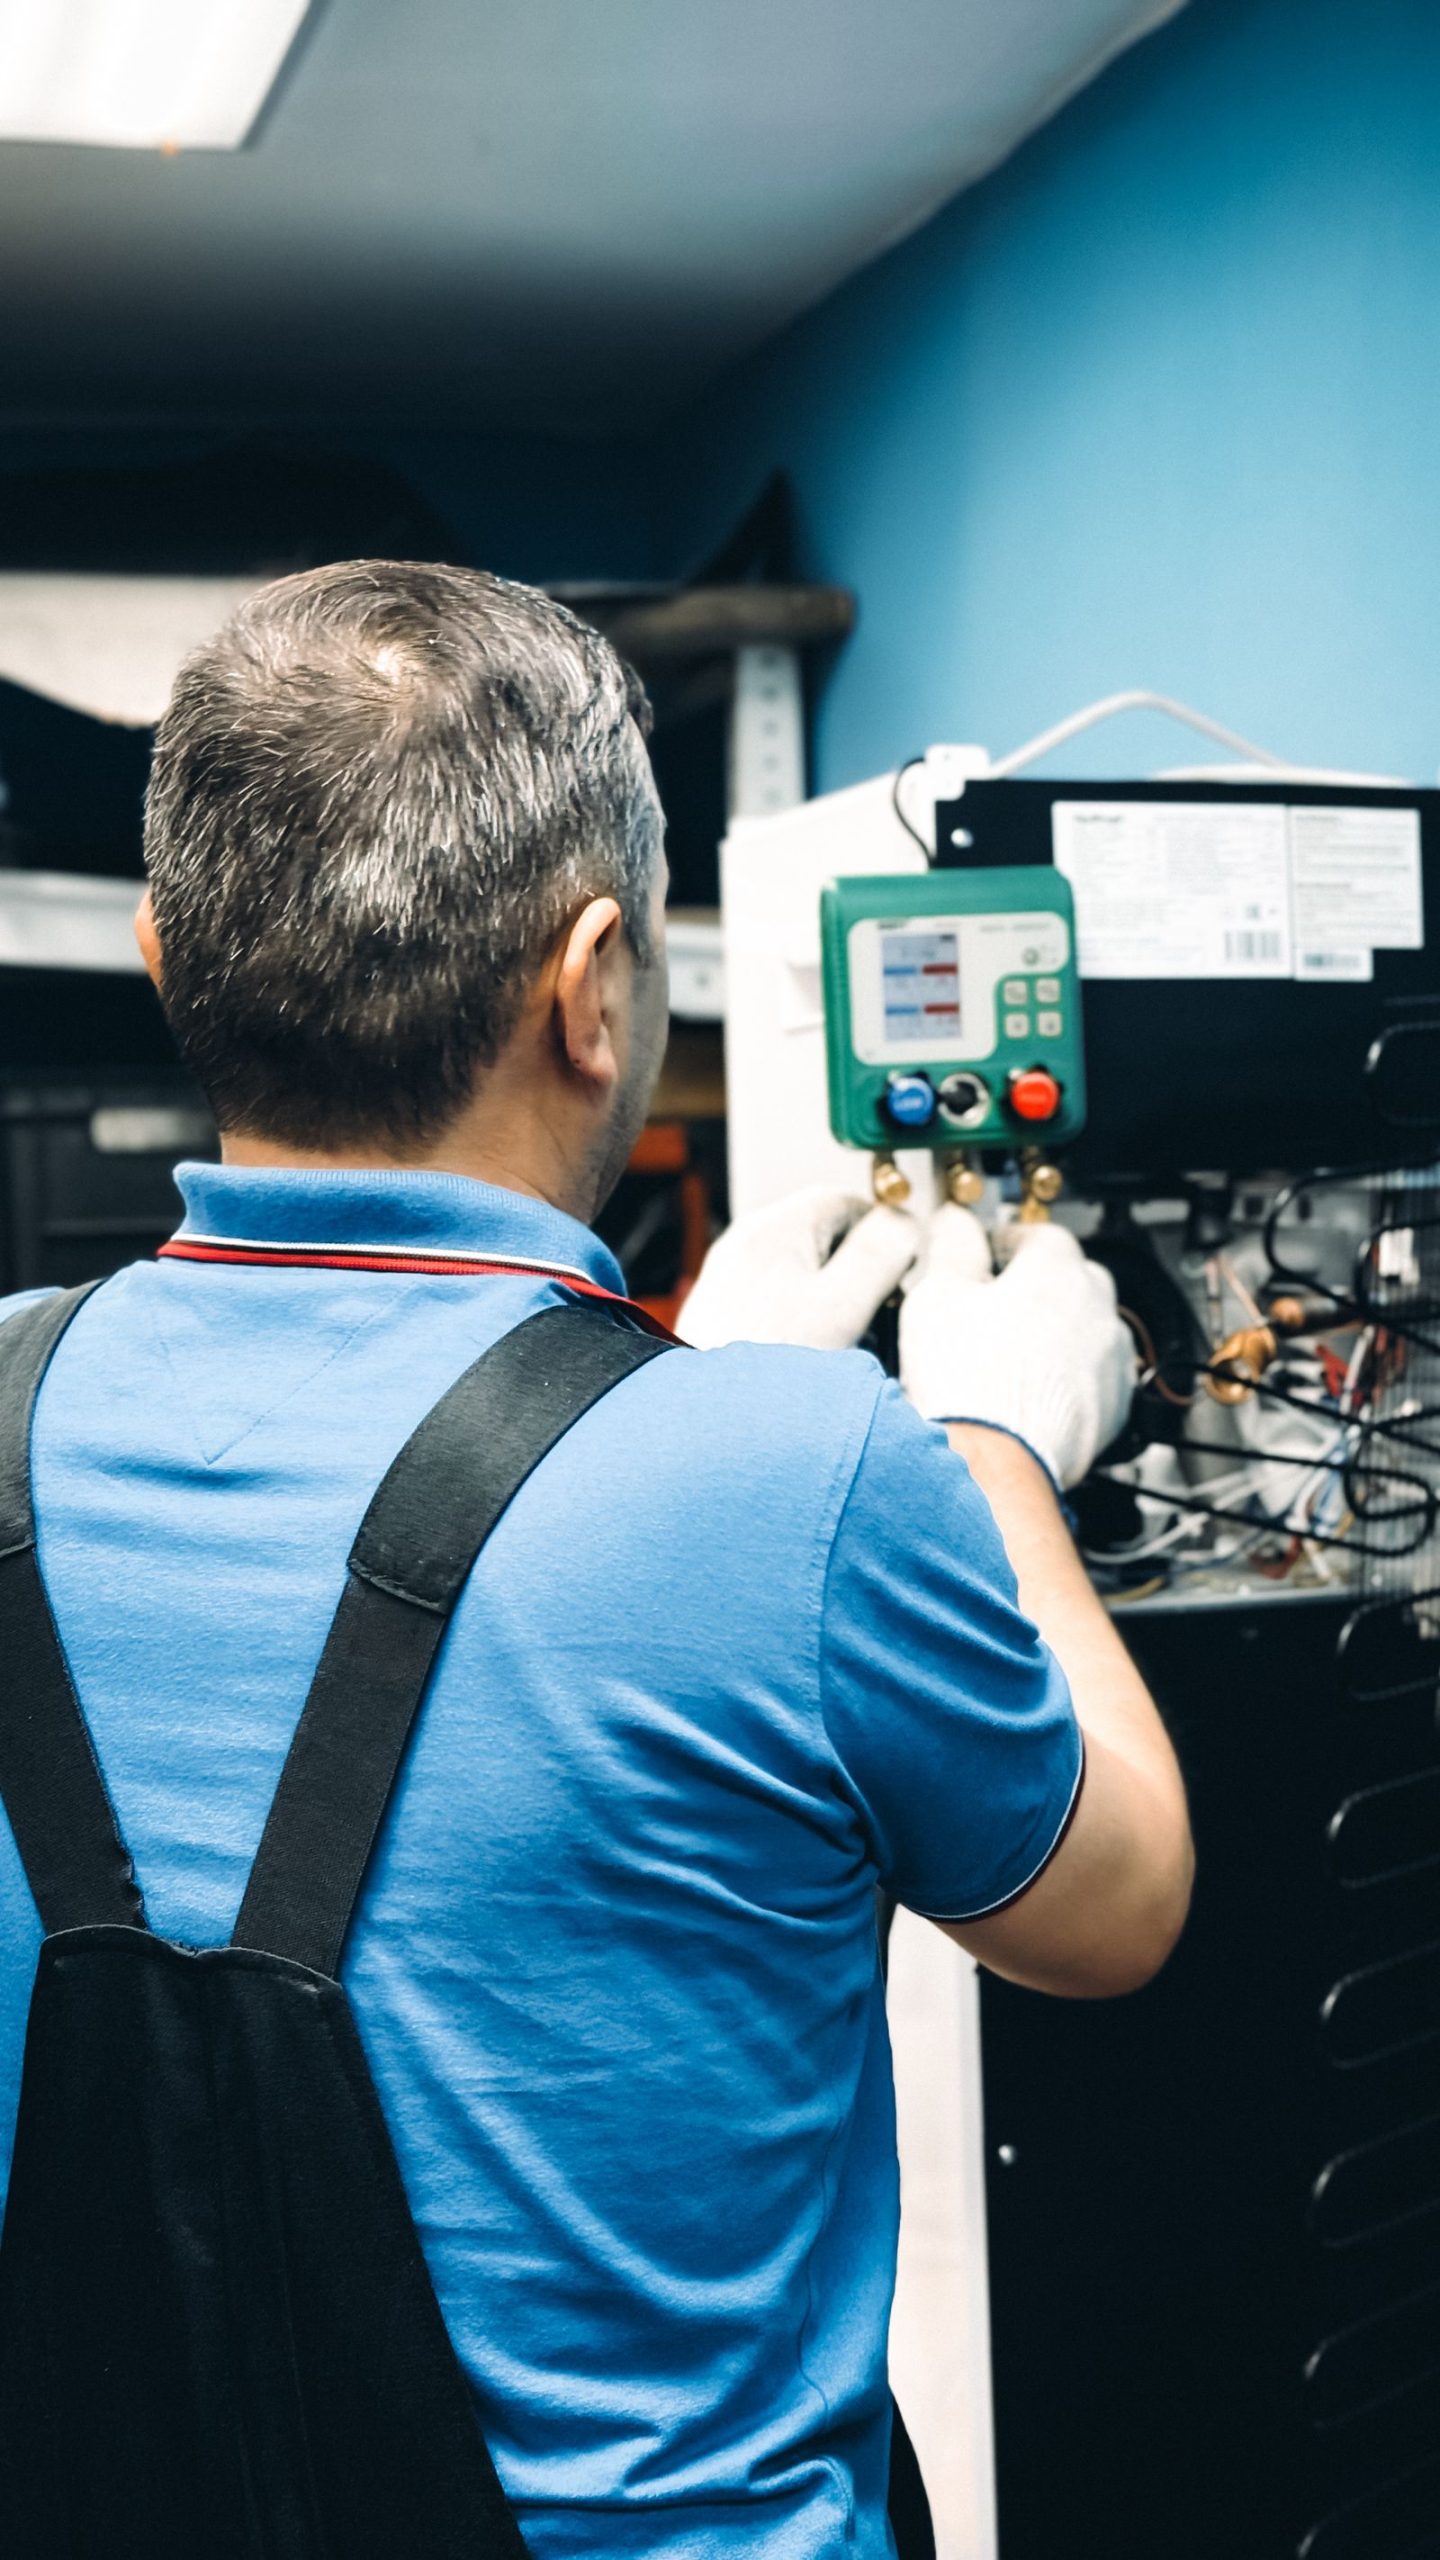
Plan equipment access
Give the site address and describe roof, plant-room and work-area access. Include locks, permissions and practical restrictions that affect a site visit.